
5 beds
4 full baths
3,524 sqft
Listed By
Agency Name: Paragon Realty Partners
Agency Phone: 513-515-2116
Shown By
Agent Name: Dorinda Young
Agent Phone: (330) 620-9016
Agency Title: Cutler Real Estate

TOUR THIS HOME
Choose a date and time to see 1049 Swale Court, Union, KY 41091.
I will get in touch with you shortly.

Property Description
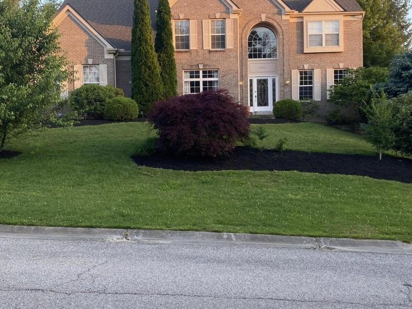
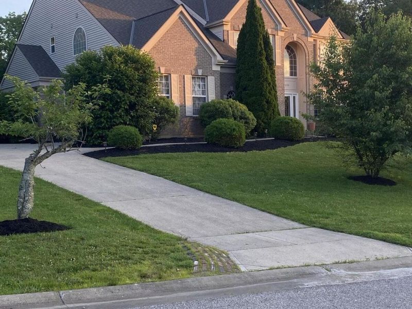
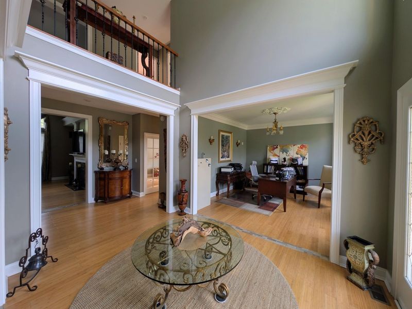
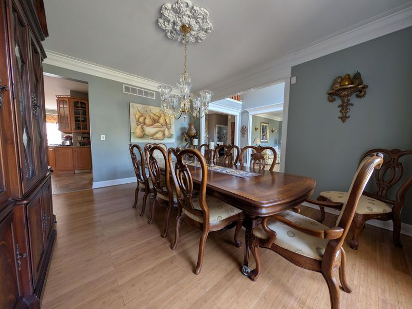
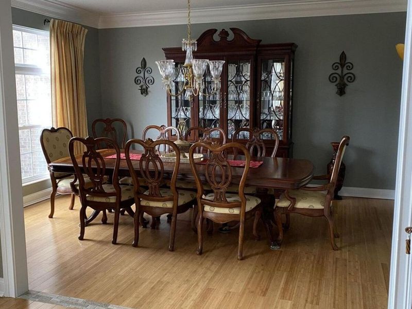
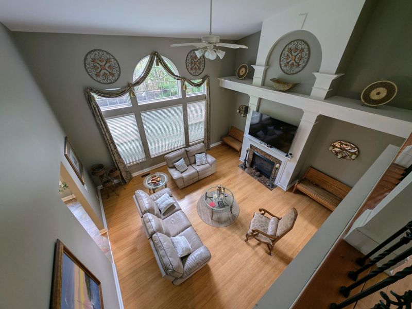
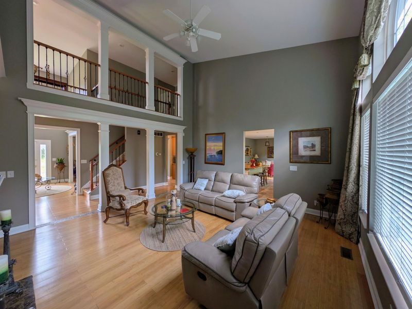
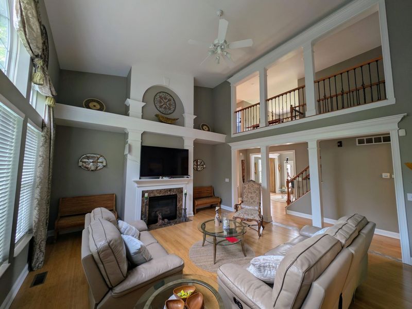
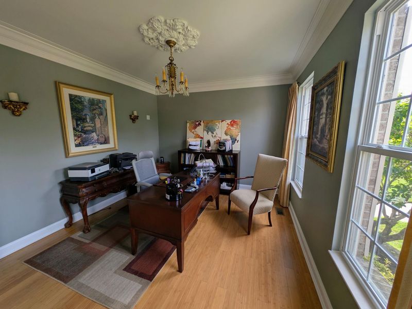
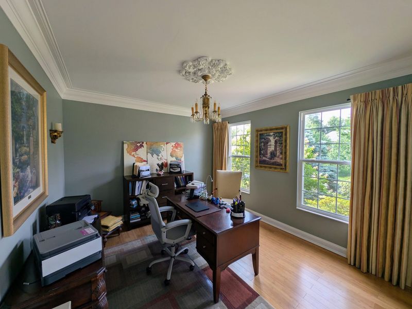
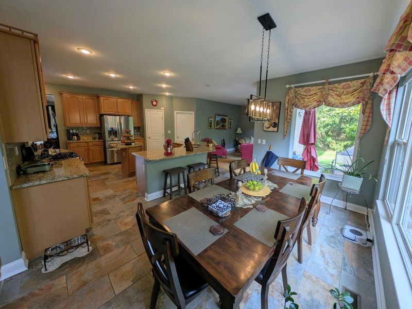
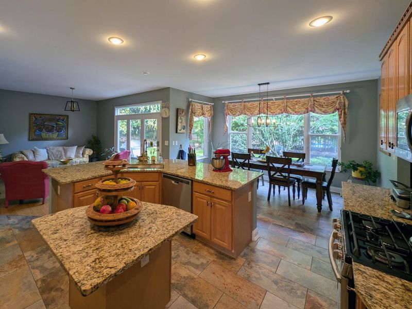
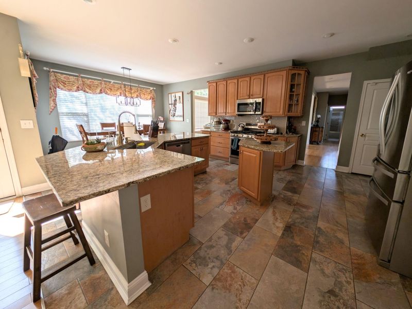
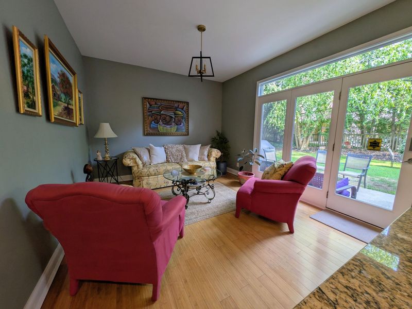
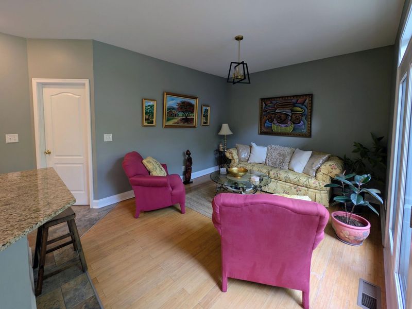
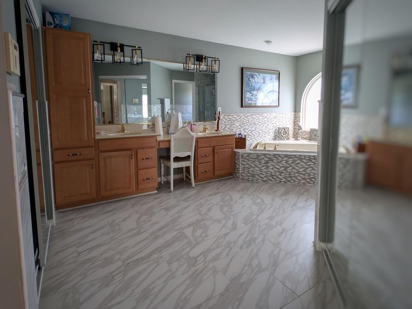
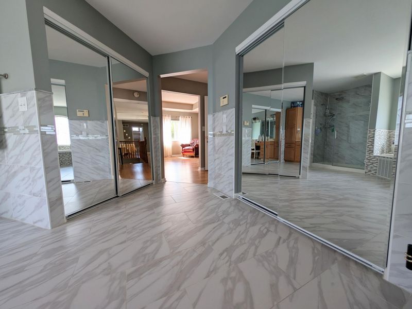
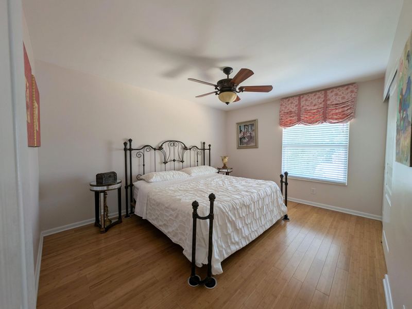
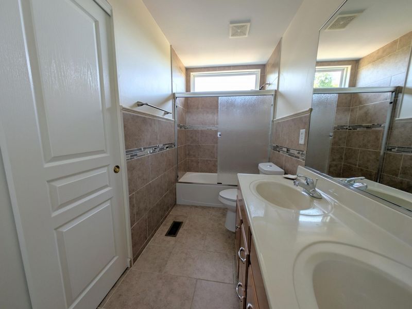
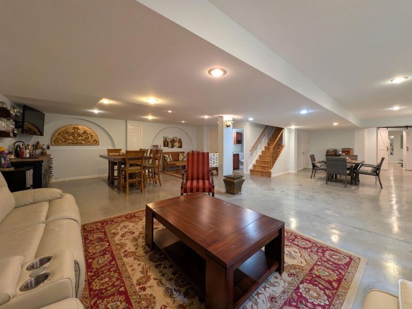
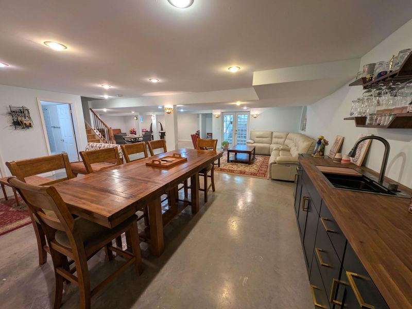
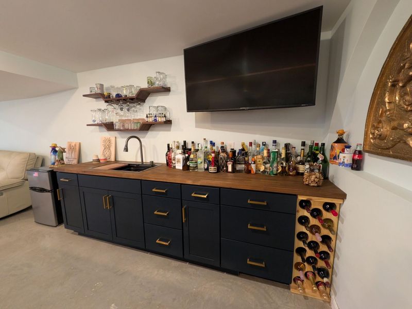
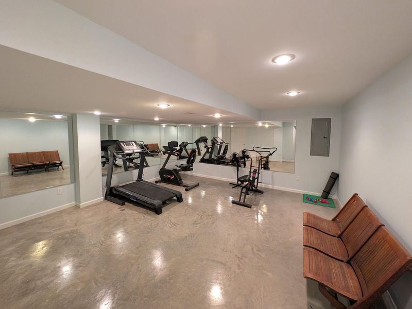
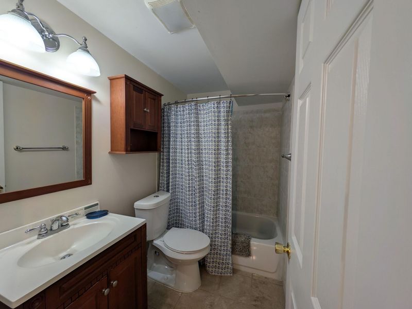
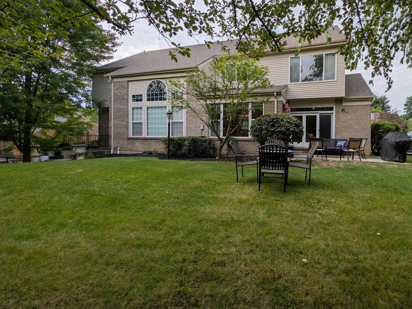
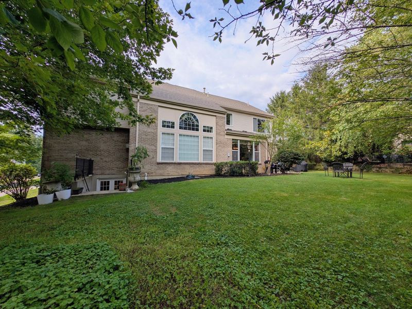
Welcome to this wonderful Triple Crown home with exceptional amenities including walking trails, parks, dog park, playground & much more. Designed for entertainment & living. Cozy entry, elegant crown molding, Hardwood Floors. Fabulous family room with fireplace & windows facing the beautiful backyard. Features a nice first floor bedroom with bath adjoin. formal dining, home office, kitchen with granite countertops, stainless steel appliances, gas stoves, height cabinets, big pantry & ceramic floors, oversized breakfast bar & morning room with walk-out to nice patio & heavenly backyard. The gorgeous master bedroom, offers 2 walking closet, tray ceiling, sitting area, large master bathroom with ceramic floors, double vanity, shower & jetted bathtub. The finished basement can be like a second quarter, with a walk-out, recessed lighting, full bath, web bar, Entertainment room, play room, exercise room, & bonus room. please check school district and taxes.
Property Features
Property Type: Residential - Single Family
Basement: Full Finished Bath, Other, Finished, Storage Space, Walk-Out Access
Basement: Yes
Cooling: Central Air
Days on Market: 1
Fireplaces: 1
Garage: 2 car attached
Heating: Natural Gas, Forced Air
Home Style: Traditional
Lot Size: 0.33 Acres
Roof Type: Shingle
Stories: 2.0
Year Built: 2003
Feature Descriptions
Accessibility: Accessible Full Bath, Accessible Kitchen
Appliances: Stainless Steel Appliance(s), Gas Range, Convection Oven, Dishwasher, Disposal, Microwave, Refrigerator
Association Amenities: Dog Park, Playground, Trail(s)
Equipment: Sump Pump
Exterior: Private Yard
Exterior: Brick, Vinyl Siding
Fireplace: Gas
Fireplace Y/N: Yes
Foundation: Poured Concrete
HOA: Yes
HOA Fee: 500/Annually
Interior: Kitchen Island, Wet Bar, Walk-In Closet(s), Pantry, Granite Counters, Entrance Foyer, Eat-in Kitchen, Double Vanity, Crown Molding, Chandelier, Bidet, Breakfast Bar, Cathedral Ceiling(s), Ceiling Fan(s), High Ceilings, Wired for Sound
Laundry: Electric Dryer Hookup, Laundry Room, Main Level, Washer Hookup
Lot: Cul-De-Sac
Lot Dimensions: of Record
Parcel Number: 064.04-07-231.00
Parking: Attached, Driveway, Garage, Garage Door Opener, Garage Faces Side
Patio/Porch: Patio
Property Condition: Existing Structure
Road Frontage: City Street
Rooms Total: 17
Security: Smoke Detector(s)
Sewer: Public Sewer
Structures: Garage(s)
Sub Type: Single Family Residence
Utilities: Cable Available, Natural Gas Available, Water Available
Water: Public
Window: Insulated Windows, Vinyl Frames
Room Sizes
Entry: 15 X 10 Level - First
Office: 16 X 15 Level - First
Great Room: 28 X 22 Level - Basement
Dining Room: 15 X 13 Level - First
Kitchen: 17 X 14 Level - First
Breakfast Room: 17 X 10 Level - First
Family Room: 19 X 17 Level - First
Primary Bedroom: 24 X 14 Level - Second
Primary Bath: 16 X 18 Level - Second
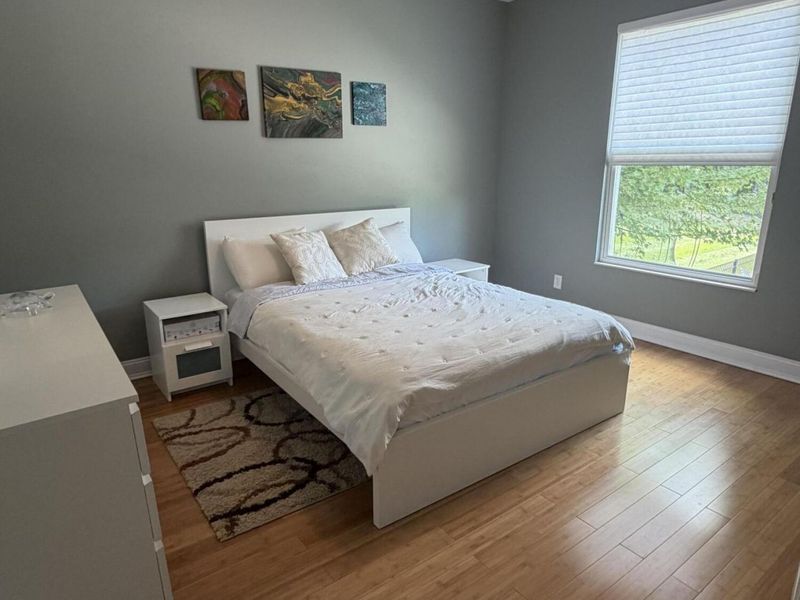
Bedroom 3: 15 X 12 Level - Second
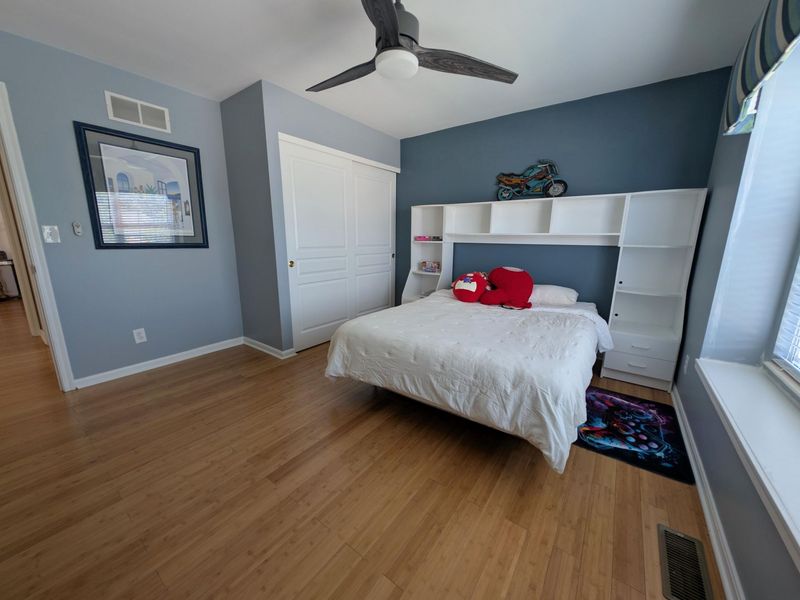
Bedroom 4: 14 X 12 Level - Second
Bedroom 5: 12 X 12 Level - Second
Bonus Room: 13 X 10 Level - Basement
Bathroom 2: 10 X 7 Level - Second
Bathroom 3: 10 X 7 Level - First
Bathroom 4: 8 X 5 Level - Basement
Laundry: 13 X 4 Level - First
Bedroom 2: 13 X 12 Level - First
Local Schools
High School: Ryle High
Middle School: Gray Middle School
Elementary School: Shirley Mann School
School District: Boone Co Public
Estimate Your Payment
Estimated Payment
$ 4,325.91 per month $4,092.87 Principal & Interest $0.00 Property Tax (data not provided by mls) $233.04 Homeowner's InsuranceChange Payment Information
Print This Listingx
Select a format below, new window will open and will prompt you to print.









1049 Swale Court | MLS# 645263
This single family home located at 1049 Swale Court, Union, KY 41091 is currently listed for sale with an asking price of $799,000. This property was built in 2003 and has 5 bedrooms and 4 full baths with 3524 sq. ft. Swale Court is located in the Triple Crown Country Club subdivision within the Boone Co Public school district. Search Triple Crown Country Club real estate on dyoung.cutlerhomes.com today.