
4 beds
4 full baths
1 partial baths
2,658 sqft
Listed By
Agency Name: Huff Realty - Florence
Agency Phone: 859-525-7900
Shown By
Agent Name: Dorinda Young
Agent Phone: (330) 620-9016
Agency Title: Cutler Real Estate

TOUR THIS HOME
Choose a date and time to see 2567 Lona Lane, Union, KY 41091.
I will get in touch with you shortly.

Property Description
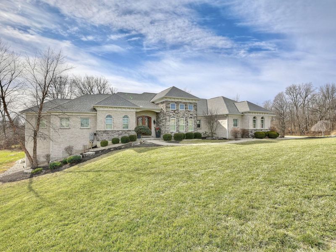
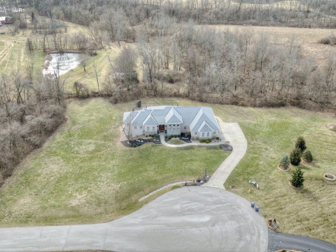
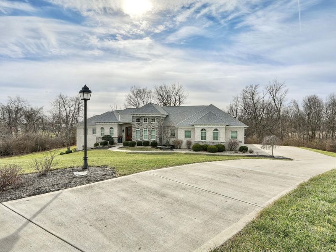
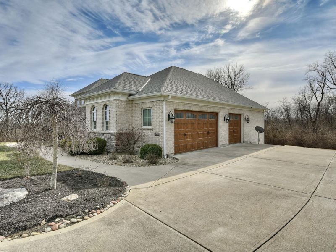
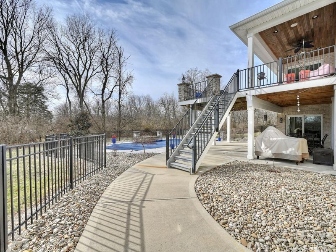
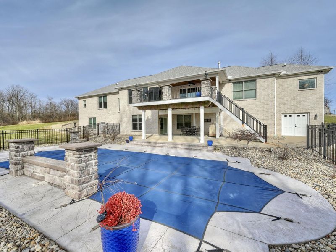
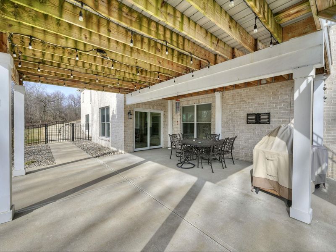
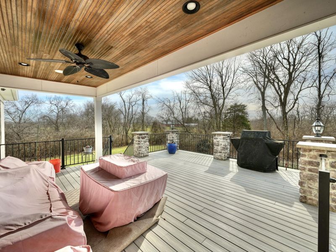
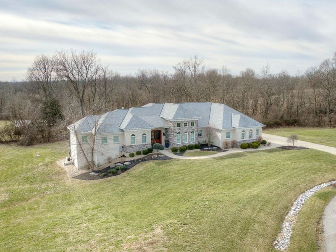
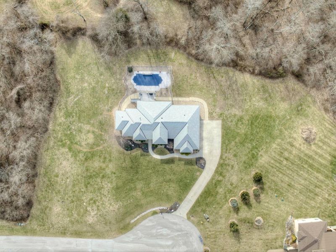
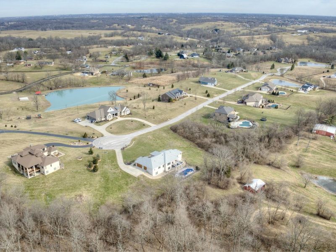
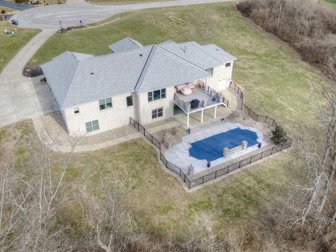
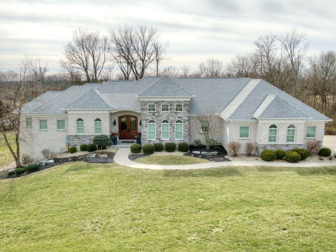
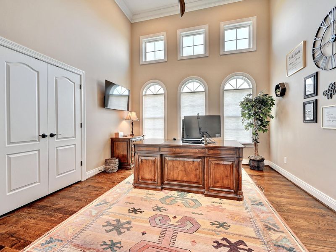
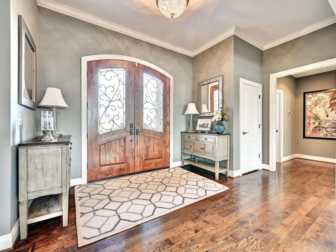
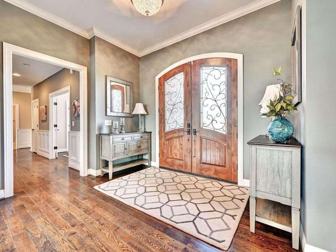
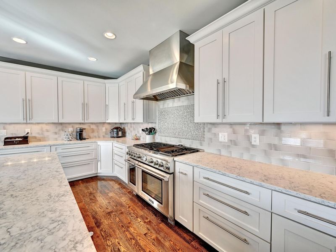
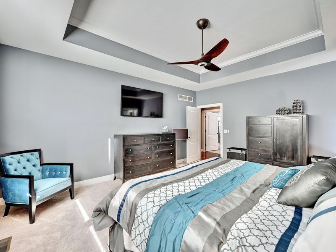
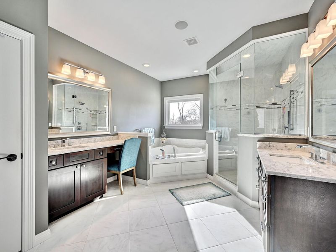
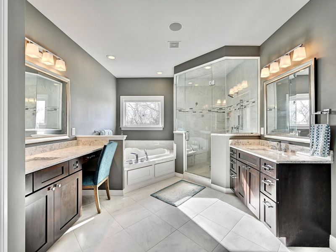
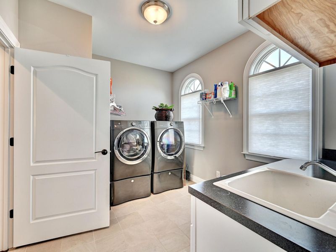
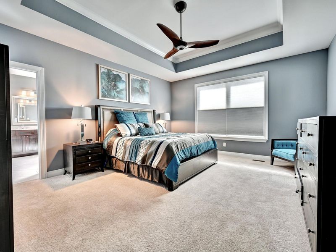
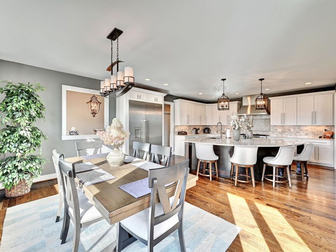
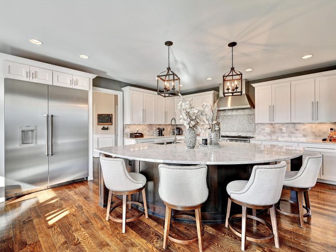
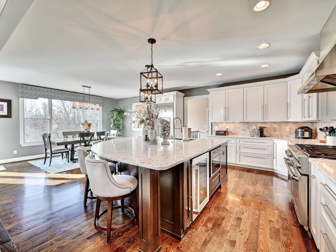
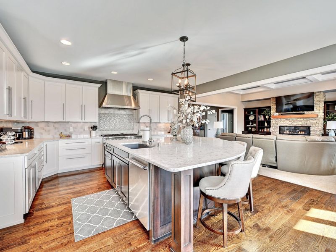
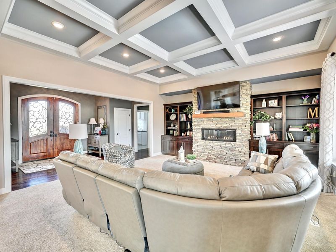
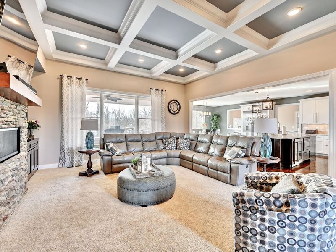
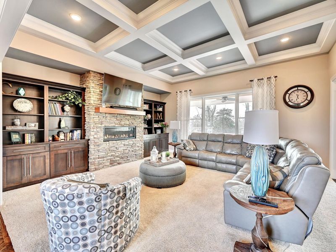
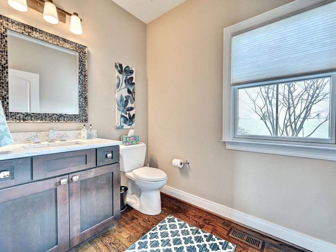
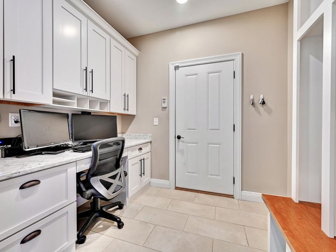
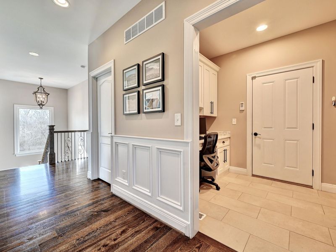
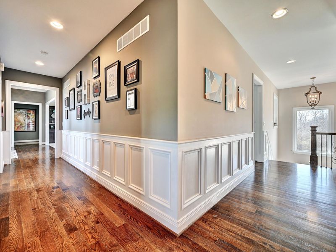
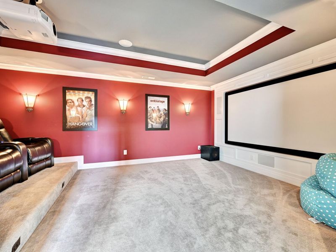
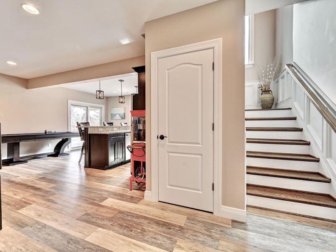
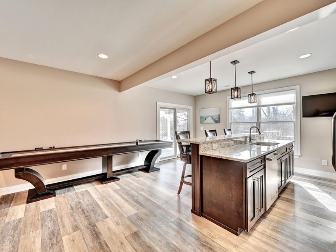
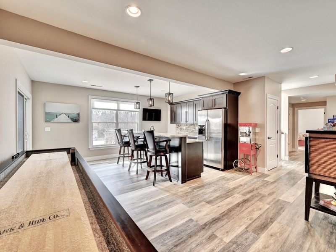
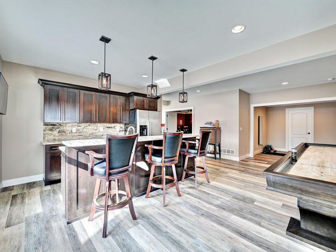
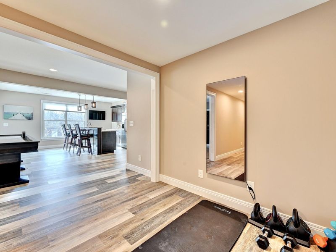
Custom-built ranch home nestled on 1.837 private acres on a quiet cul-de-sac! This stunning property offers 4 spacious bedrooms, 4 full and 1 half baths, and a 3-car garage. Designed for both comfort and entertaining, the bright, open floor plan features a gourmet kitchen equipped with high-end Thermador appliances that flows seamlessly into the inviting living room with a cozy fireplace, beam ceilings, and beautiful built-in bookshelves.The luxurious primary suite boasts an oversized walk-in closet and beautiful bath. Enjoy the convenience of first-floor laundry and a private study. Energy efficiency is top of mind with a geothermal heating system.The finished walkout lower level is ideal for entertaining with a bar area and plenty of additional living space. Step outside to your own backyard oasis featuring a heated, saltwater, low-maintenance fiberglass in-ground pool and expansive grounds offering privacy and room to roam. Pool is approximately 6 feet deep at the center and gradually shallower on each side ( v-Shaped)A rare opportunity combining custom craftsmanship, upscale amenities, space, and an unbeatable setting--this is one you wont want to miss!
Property Features
Property Type: Residential - Single Family
Basement: Full Finished Bath, Full, Finished, Storage Space, Walk-Out Access
Basement: Yes
Cooling: Central Air
Days on Market: 56
Fireplaces: 1
Garage: 3
Heating: Geothermal
Home Style: Traditional
Lot Size: 1.84 Acres
Roof Type: Composition
Stories: 1.0
Year Built: 2017
Feature Descriptions
Appliances: Stainless Steel Appliance(s), Gas Range, Dishwasher, Disposal, Double Oven, Refrigerator
Exterior: Brick
Exterior: Private Yard, Lighting
Fencing: Wrought Iron
Fireplace: Stone
Fireplace Y/N: Yes
Foundation: Poured Concrete
HOA: Yes
HOA Fee: 400/Annually
Interior: Kitchen Island, Wet Bar, Walk-In Closet(s), Storage, Sound System, Soaking Tub, Pantry, Open Floorplan, Granite Counters, Entrance Foyer, Eat-in Kitchen, Double Vanity, Crown Molding, Coffered Ceiling(s), Chandelier, Bookcases, Built-in Features, Beamed Ceilings, Ceiling Fan(s), High Ceilings, Recess Ceiling(s), Recessed Lighting
Laundry: Laundry Room, Main Level
Lot: Cleared, Cul-De-Sac
Lot Dimensions: Of Record
Parcel Number: 041.00-08-009.00
Parking: Driveway, Garage, Garage Door Opener, Garage Faces Side
Patio/Porch: Covered, Deck, Patio, Porch
Pool Features: In Ground
Road Frontage: County Road
Road Surface: Paved
Rooms Total: 0
Sewer: Septic Tank
Special View Info: Neighborhood
Structure Type: House
Sub Type: Single Family Residence
Utilities: Underground Utilities
Water: Public
Window: Insulated Windows
Room Sizes
Entry: 16 X 9 Level - First
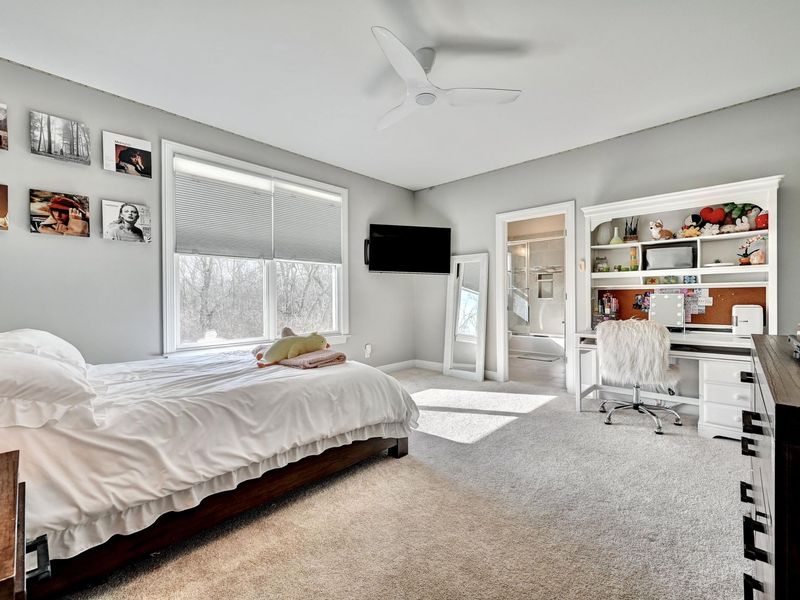
Primary Bedroom: 18 X 14 Level - First
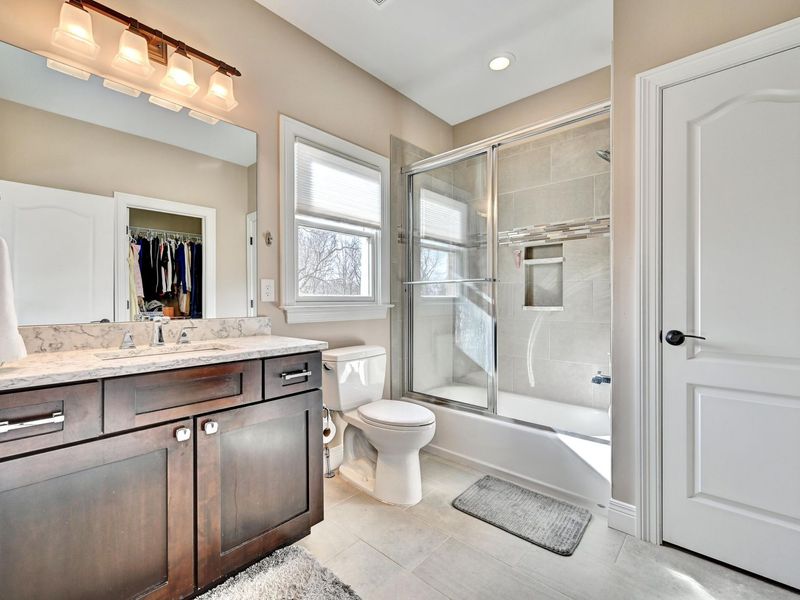
Primary Bath: 11 X 14 Level - First
Living Room: 18 X 18 Level - First
Laundry: 11 X 9 Level - First
Kitchen: 18 X 16 Level - First
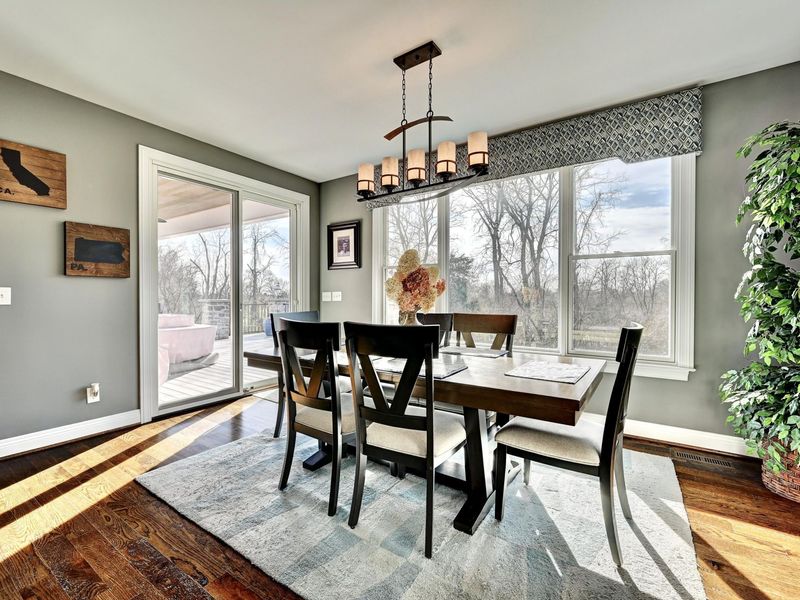
Breakfast Room: 16 X 8 Level - First
Study: 13 X 12 Level - First
Bedroom 2: 15 X 13 Level - First
Bathroom 2: 9 X 8 Level - First
Media Room: 19 X 12 Level - Lower
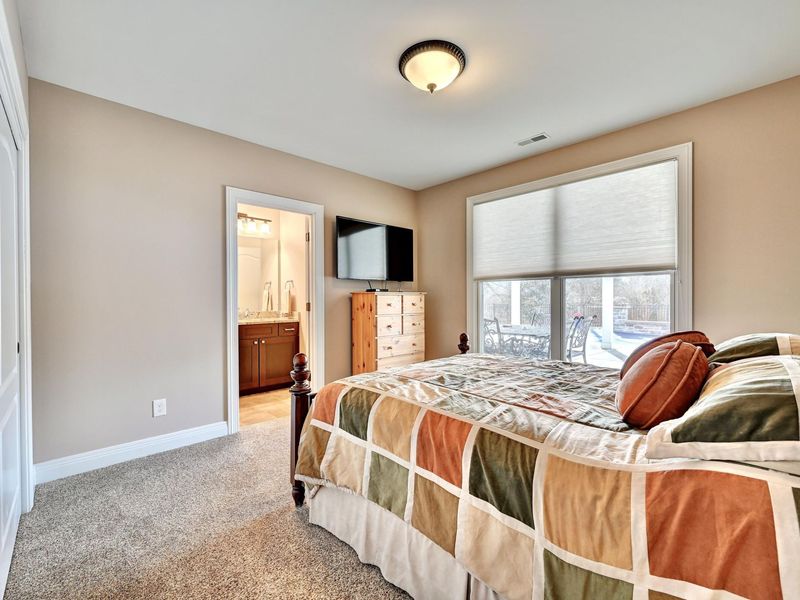
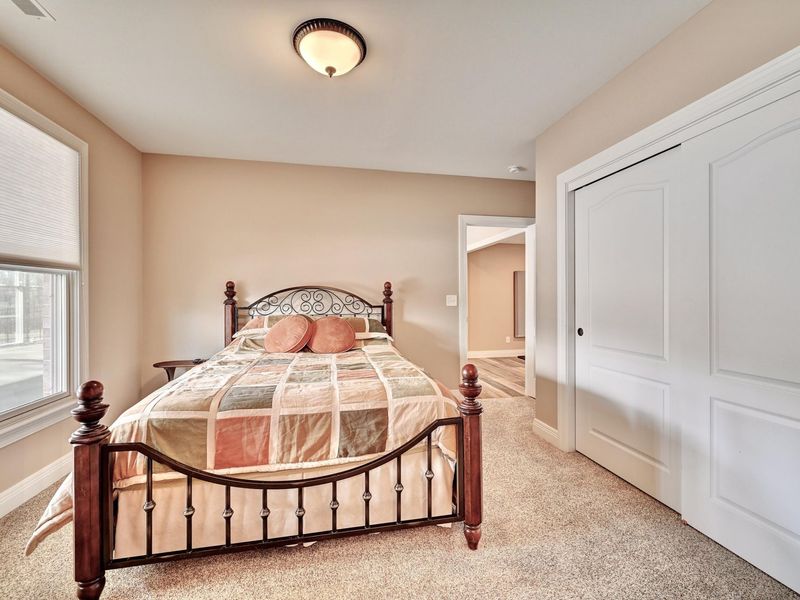
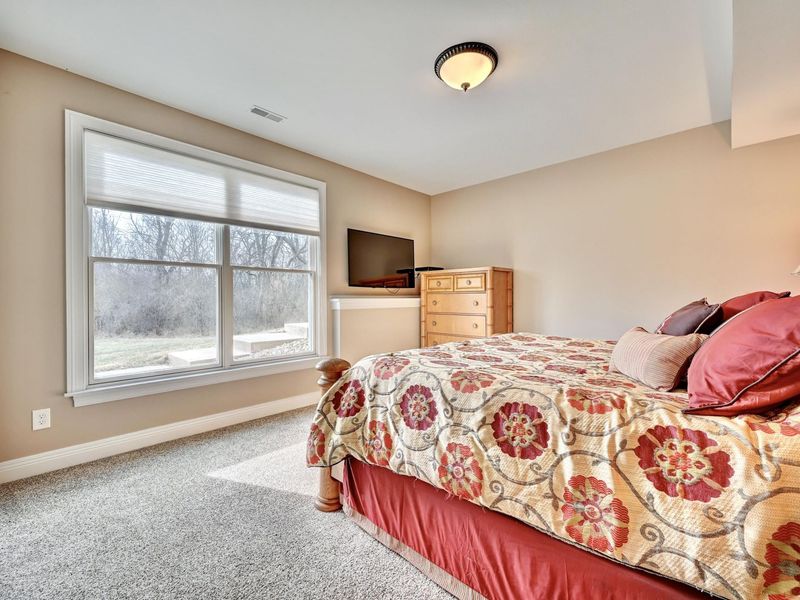
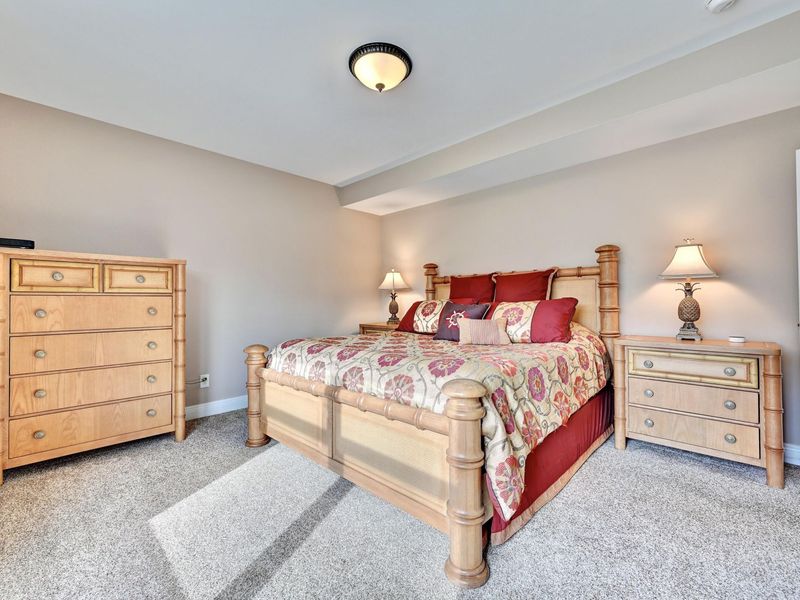
Bedroom 3: 17 X 13 Level - Lower
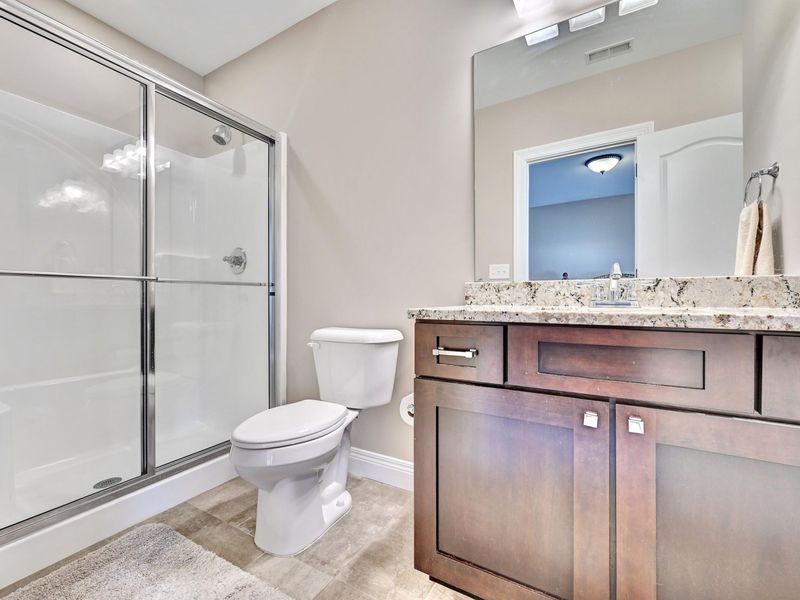
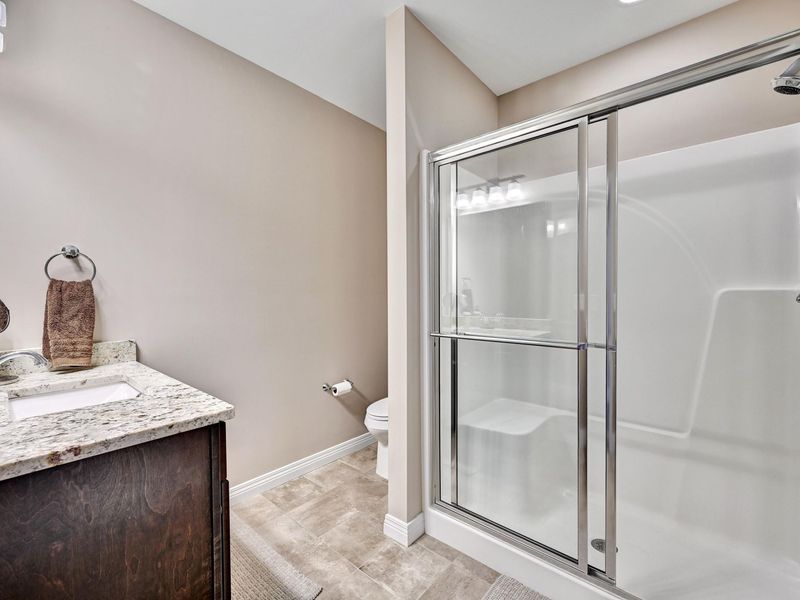
Bathroom 3: 8 X 8 Level - Lower
Bedroom 4: 14 X 11 Level - Lower
Bathroom 4: 4 X 14 Level - Lower
Game Room: 23 X 16 Level - Lower
Local Schools
High School: Ryle High
Middle School: Ballyshannon Middle School
Elementary School: New Haven Elementary
School District: Boone Co Public
Estimate Your Payment
Estimated Payment
$ 5,427.39 per month $5,135.72 Principal & Interest $0.00 Property Tax (data not provided by mls) $291.67 Homeowner's InsuranceChange Payment Information
Print This Listingx
Select a format below, new window will open and will prompt you to print.









2567 Lona Lane | MLS# 641084
This single family home located at 2567 Lona Lane, Union, KY 41091 is currently listed for sale with an asking price of $1,000,000. This property was built in 2017 and has 4 bedrooms and 4 full and 1 partial baths with 2658 sq. ft. Lona Lane is located within the Boone Co Public school district. Search Union real estate on dyoung.cutlerhomes.com today.