
5320 Honeyleaf WayRiverside, OH 45424

Residential - Single Family MLS 966360 New to the Market
4 beds 2 full baths 1 partial baths 2,661 sqft
Active $339,900
  • 5320 Honeyleaf Way, Riverside, OH 45424 Photo 1
  • 5320 Honeyleaf Way, Riverside, OH 45424 Photo 2
  • 5320 Honeyleaf Way, Riverside, OH 45424 Photo 3
  • 5320 Honeyleaf Way, Riverside, OH 45424 Photo 4
  • 5320 Honeyleaf Way, Riverside, OH 45424 Photo 5
  • 5320 Honeyleaf Way, Riverside, OH 45424 Photo 6
  • 5320 Honeyleaf Way, Riverside, OH 45424 Photo 7
  • 5320 Honeyleaf Way, Riverside, OH 45424 Photo 8
  • 5320 Honeyleaf Way, Riverside, OH 45424 Photo 9
  • 5320 Honeyleaf Way, Riverside, OH 45424 Photo 10
  • 5320 Honeyleaf Way, Riverside, OH 45424 Photo 11
  • 5320 Honeyleaf Way, Riverside, OH 45424 Photo 12
  • 5320 Honeyleaf Way, Riverside, OH 45424 Photo 13
  • 5320 Honeyleaf Way, Riverside, OH 45424 Photo 14
  • 5320 Honeyleaf Way, Riverside, OH 45424 Photo 15
  • 5320 Honeyleaf Way, Riverside, OH 45424 Photo 16
  • 5320 Honeyleaf Way, Riverside, OH 45424 Photo 17
  • 5320 Honeyleaf Way, Riverside, OH 45424 Photo 18
  • 5320 Honeyleaf Way, Riverside, OH 45424 Photo 19
  • 5320 Honeyleaf Way, Riverside, OH 45424 Photo 20
  • 5320 Honeyleaf Way, Riverside, OH 45424 Photo 21
  • 5320 Honeyleaf Way, Riverside, OH 45424 Photo 22
  • 5320 Honeyleaf Way, Riverside, OH 45424 Photo 23
  • 5320 Honeyleaf Way, Riverside, OH 45424 Photo 24
  • 5320 Honeyleaf Way, Riverside, OH 45424 Photo 25
  • 5320 Honeyleaf Way, Riverside, OH 45424 Photo 26
  • 5320 Honeyleaf Way, Riverside, OH 45424 Photo 27
  • 5320 Honeyleaf Way, Riverside, OH 45424 Photo 28
  • 5320 Honeyleaf Way, Riverside, OH 45424 Photo 29
  • 5320 Honeyleaf Way, Riverside, OH 45424 Photo 30
  • 5320 Honeyleaf Way, Riverside, OH 45424 Photo 31
  • 5320 Honeyleaf Way, Riverside, OH 45424 Photo 32
  • 5320 Honeyleaf Way, Riverside, OH 45424 Photo 33
  • 5320 Honeyleaf Way, Riverside, OH 45424 Photo 34
  • 5320 Honeyleaf Way, Riverside, OH 45424 Photo 35
  • 5320 Honeyleaf Way, Riverside, OH 45424 Photo 36
  • 5320 Honeyleaf Way, Riverside, OH 45424 Photo 37
  • 5320 Honeyleaf Way, Riverside, OH 45424 Photo 38
  • 5320 Honeyleaf Way, Riverside, OH 45424 Photo 39
  • 5320 Honeyleaf Way, Riverside, OH 45424 Photo 40
  • 5320 Honeyleaf Way, Riverside, OH 45424 Photo 41
  • 5320 Honeyleaf Way, Riverside, OH 45424 Photo 42
  • 5320 Honeyleaf Way, Riverside, OH 45424 Photo 43
  • 5320 Honeyleaf Way, Riverside, OH 45424 Photo 44
  • 5320 Honeyleaf Way, Riverside, OH 45424 Photo 45
  • 5320 Honeyleaf Way, Riverside, OH 45424 Photo 46
  • 5320 Honeyleaf Way, Riverside, OH 45424 Photo 47
  • 5320 Honeyleaf Way, Riverside, OH 45424 Photo 48
  • 5320 Honeyleaf Way, Riverside, OH 45424 Photo 49
  • 5320 Honeyleaf Way, Riverside, OH 45424 Photo 50
  • 5320 Honeyleaf Way, Riverside, OH 45424 Photo 51
  • 5320 Honeyleaf Way, Riverside, OH 45424 Photo 52
  • 5320 Honeyleaf Way, Riverside, OH 45424 Photo 53
  • 5320 Honeyleaf Way, Riverside, OH 45424 Photo 54
  • 5320 Honeyleaf Way, Riverside, OH 45424 Photo 55
  • 5320 Honeyleaf Way, Riverside, OH 45424 Photo 56
  • 5320 Honeyleaf Way, Riverside, OH 45424 Photo 57
  • 5320 Honeyleaf Way, Riverside, OH 45424 Photo 58
  • 5320 Honeyleaf Way, Riverside, OH 45424 Photo 59
  • 5320 Honeyleaf Way, Riverside, OH 45424 Photo 60
  • 5320 Honeyleaf Way, Riverside, OH 45424 Photo 61
  • 5320 Honeyleaf Way, Riverside, OH 45424 Photo 62
  • 5320 Honeyleaf Way, Riverside, OH 45424 Photo 63
  • 5320 Honeyleaf Way, Riverside, OH 45424 Photo 64
  • 5320 Honeyleaf Way, Riverside, OH 45424 Photo 65
  • 5320 Honeyleaf Way, Riverside, OH 45424 Photo 66
  • 5320 Honeyleaf Way, Riverside, OH 45424 Photo 67
  • 5320 Honeyleaf Way, Riverside, OH 45424 Photo 68
  • 5320 Honeyleaf Way, Riverside, OH 45424 Photo 69
  • 5320 Honeyleaf Way, Riverside, OH 45424 Photo 70
  • 5320 Honeyleaf Way, Riverside, OH 45424 Photo 71
  • 5320 Honeyleaf Way, Riverside, OH 45424 Photo 72
  • 5320 Honeyleaf Way, Riverside, OH 45424 Photo 73
  • 5320 Honeyleaf Way, Riverside, OH 45424 Photo 74
  • 5320 Honeyleaf Way, Riverside, OH 45424 Photo 75
1/75 Text To Me Fullscreen

Listed By

Agency Name: BHHS Professional Realty
Agency Phone: (937) 436-9494

Shown By

Agent Name: Dorinda Young
Agent Phone: (330) 620-9016
Agency Title: Cutler Real Estate

IDX logo

TOUR THIS HOME

Choose a date and time to see 5320 Honeyleaf Way, Riverside, OH 45424.
I will get in touch with you shortly.

Choose your video chat app
Request a Showing
  • Thursday August 13
  • Friday August 14
  • Saturday August 15
  • Sunday August 16
  • Monday August 17
  • Tuesday August 18
  • Wednesday August 19
  • Thursday August 20
  • Friday August 21
  • Saturday August 22
  • Sunday August 23
  • Monday August 24
  • Tuesday August 25
  • Wednesday August 26
  • Thursday August 27
  • 7:00 AM
  • 7:30 AM
  • 8:00 AM
  • 8:30 AM
  • 9:00 AM
  • 9:30 AM
  • 10:00 AM
  • 10:30 AM
  • 11:00 AM
  • 11:30 AM
  • 12:00 PM
  • 12:30 PM
  • 1:00 PM
  • 1:30 PM
  • 2:00 PM
  • 2:30 PM
  • 3:00 PM
  • 3:30 PM
  • 4:00 PM
  • 4:30 PM
  • 5:00 PM
  • 5:30 PM
  • 6:00 PM
  • 6:30 PM
  • 7:00 PM
  • 7:30 PM
  • 8:00 PM
  • 8:30 PM
  • 9:00 PM
Preferred Communication Method

Property Description

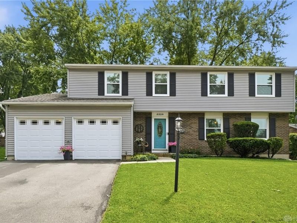
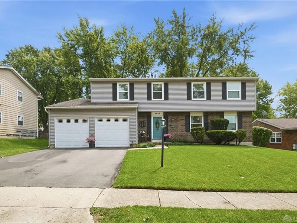
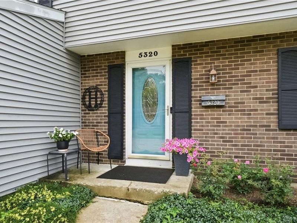
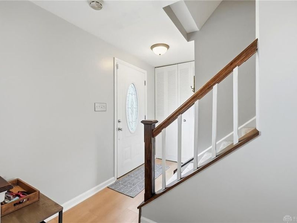
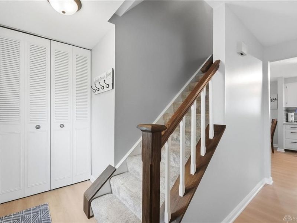
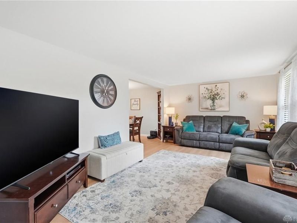
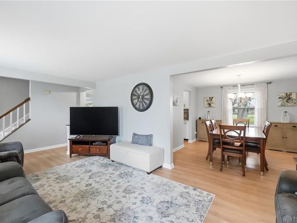
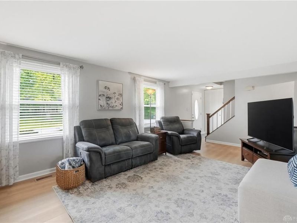
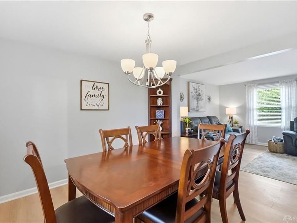
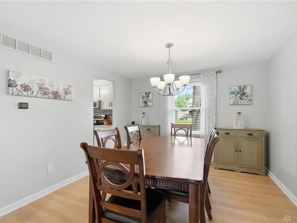
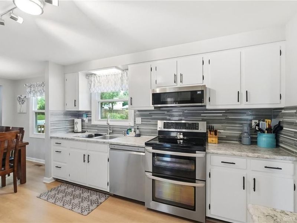
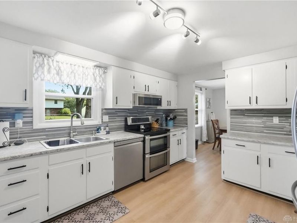
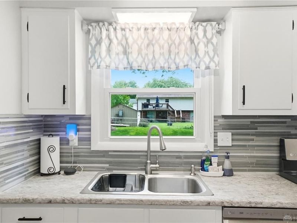
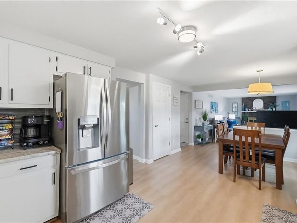
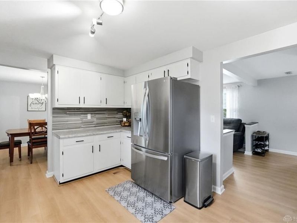
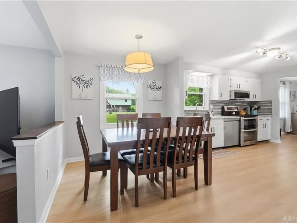
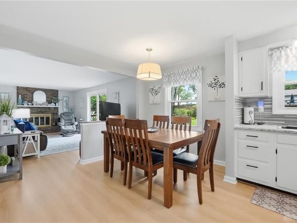
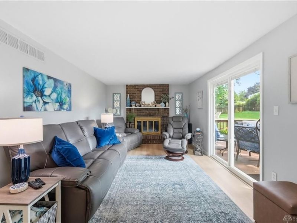
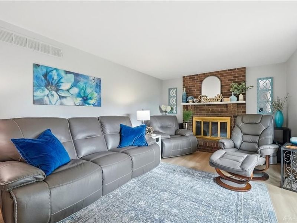
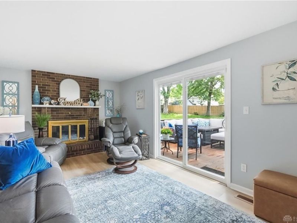
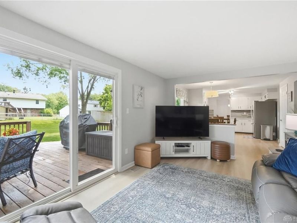
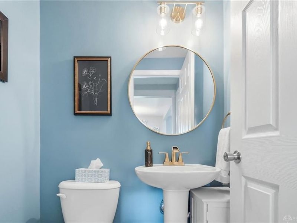
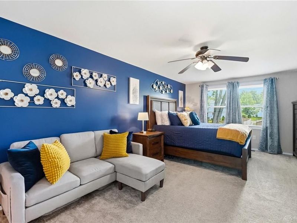
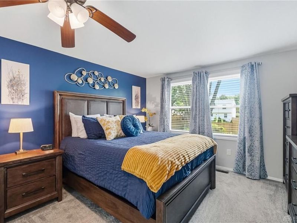
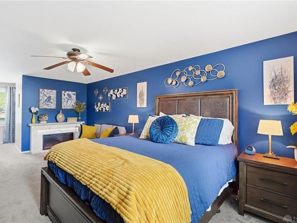
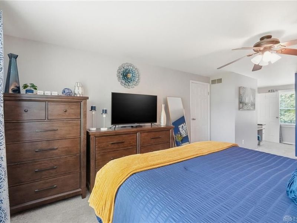
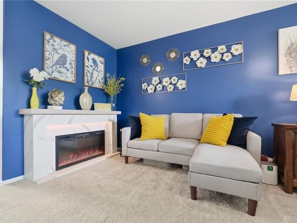
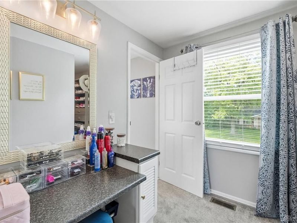
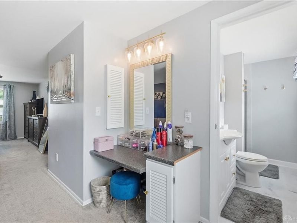
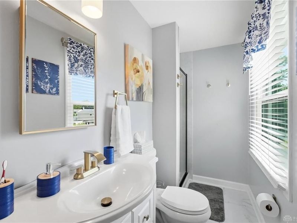
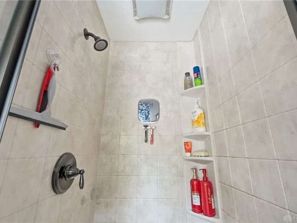
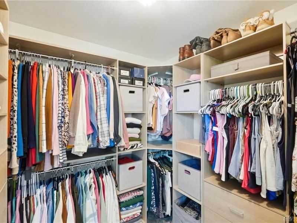
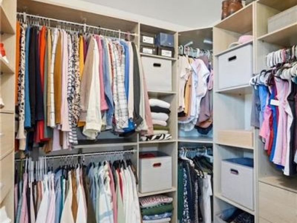
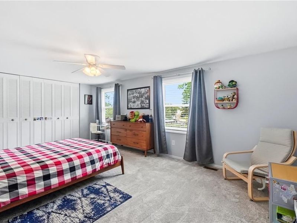
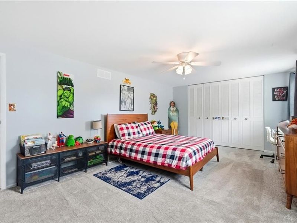
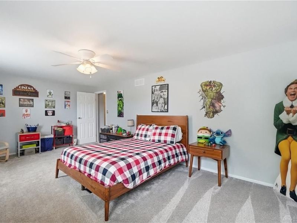
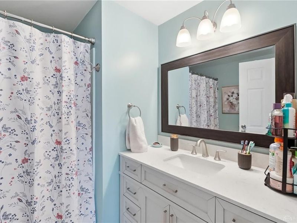
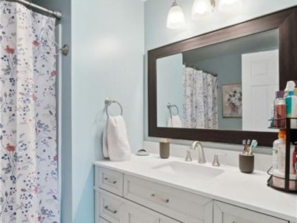
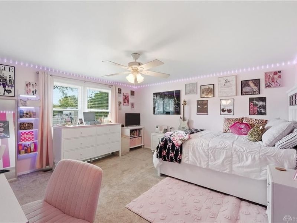
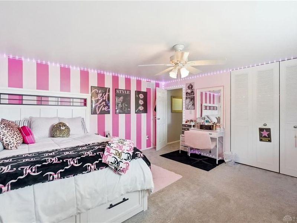
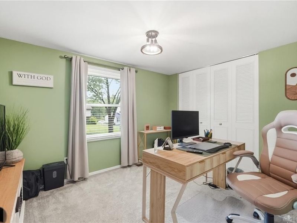
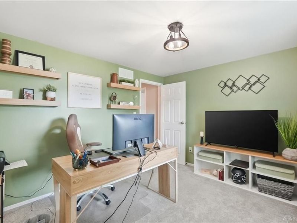
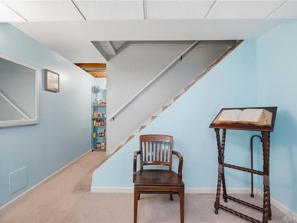
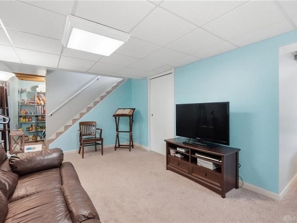
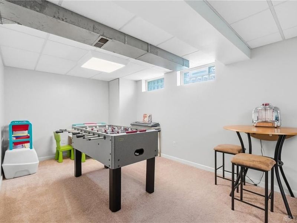
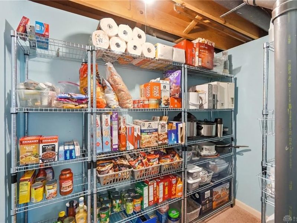
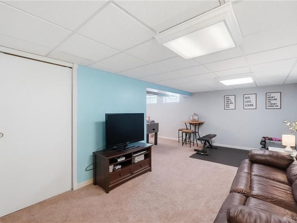
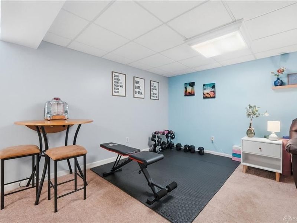
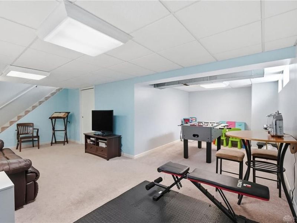
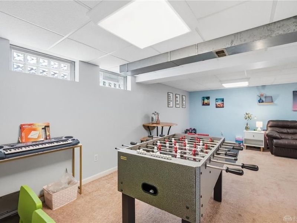
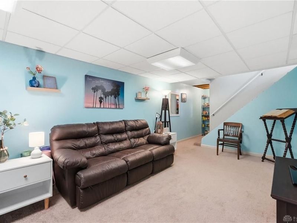
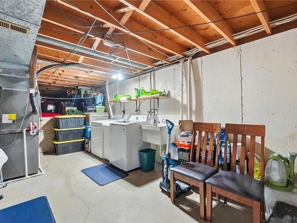
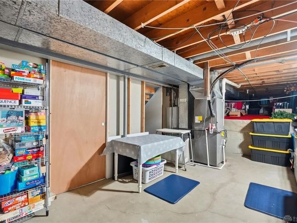
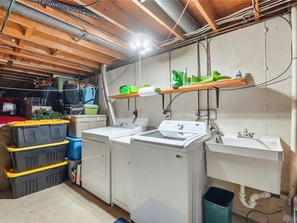
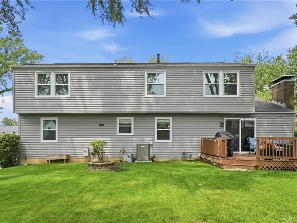
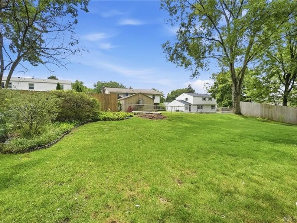
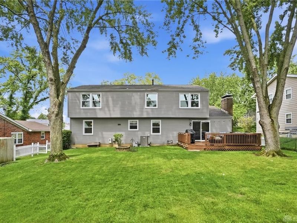
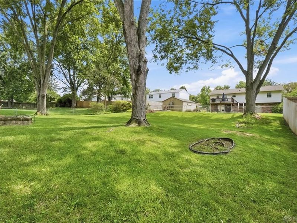
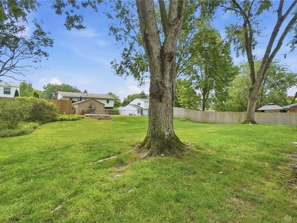
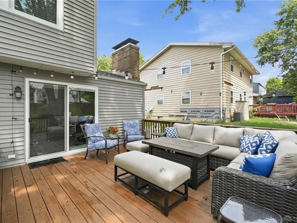
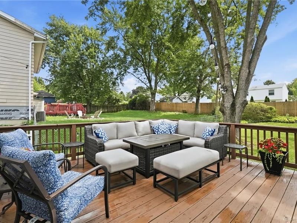
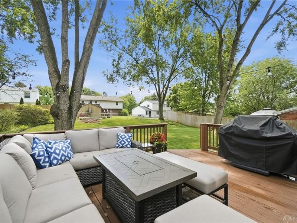
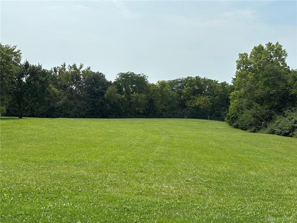
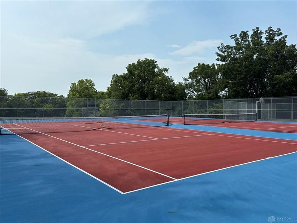
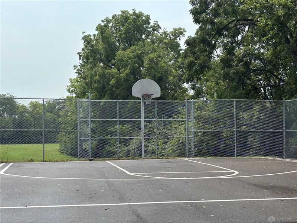
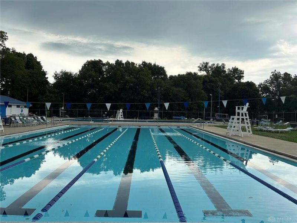
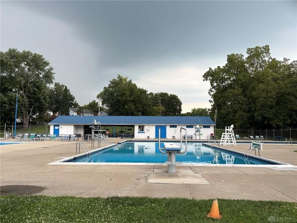
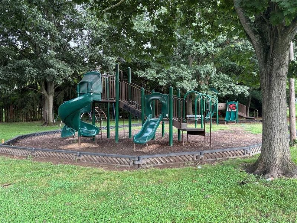
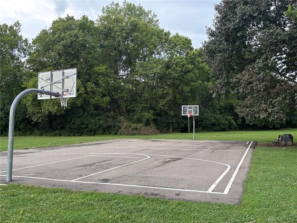
Discover unparalleled comfort and style in this remarkable 4-bedroom, 2.5-bathroom Home at 5320 Honeyleaf Way in Riverside OH. This classic two-story home captivates with its distinguished brick and siding facade and meticulously maintained landscaping, ensuring exceptional curb appeal. An elegant foyer with light wood flooring and a decorative glass door introduces an open-concept layout, seamlessly connecting living and dining areas. Natural light permeates the inviting living room, highlighting attractive flooring and a cozy brick fireplace, ideal for cooler evenings. The refined dining space, with wood laminate flooring and an elegant chandelier, provides an ideal setting for sophisticated entertaining. The well-appointed kitchen is a culinary delight, featuring sleek stainless steel appliances, refaced white cabinetry, & durable laminate flooring, effortlessly transitioning into the breakfast area. A dedicated home office/ 4th bedroom offers a productive environment with a window overlooking the outdoors and substantial closet storage. Each comfortable bedroom is appointed with plush newer carpeting and a ceiling fan, creating a personal sanctuary. The primary suite presents a well-lit bedroom, a dedicated vanity with a large mirror, a sitting area, and a walk-in closet featuring custom shelving for optimal organization. A nice, finished basement provides additional living space, perfectly suited for recreation or relaxation, while a functional laundry area equipped with a washer and dryer adds convenience. Outdoors, a spacious backyard with mature trees, fencing, and a generous wooden deck creates an ideal setting for enjoyment and entertaining. Other updates include a new furnace and A/C in 2024, windows in 2021. All new laminate floors on the first floor in 2026, & upstairs carpeting in 2025. Exterior siding was installed in 2020. HOA offers large pool, tennis/Pickle ball courts, Basketball courts and other parks & playgrounds throughout the neighborhood.

5320 Honeyleaf Way | MLS# 966360

This single family home located at 5320 Honeyleaf Way, Riverside, OH 45424 is currently listed for sale with an asking price of $339,900. This property was built in 1972 and has 4 bedrooms and 2 full and 1 partial baths with 2661 sq. ft. Honeyleaf Way is located in the Forest Rdg 04 Sec I subdivision within the Fairborn school district. Search Forest Rdg 04 Sec I real estate on dyoung.cutlerhomes.com today.

Property Features

Property Type: Residential - Single Family
Basement: Yes
Cooling: Central
Fireplaces: 1
Garage: 2 car attached
Heating: Forced Air, Natural Gas
Lot Size: 0.22 Acres
Stories: 2.0
Taxes: $4,265
Year Built: 1972

Feature Descriptions

Basement Features: Crawl Space, Partial, Semi-Finished
Exterior: Brick, Vinyl
Fireplace. Features: One, Two Sided, Woodburning
Garage Features: 2 Car, Attached, Opener
Lot Dimensions: 73.5 X 130

Room Sizes

Entry Room: 10 X 11 Level - Main
Living Room: 18 X 11 Level - Main
Dining Room: 11 X 11 Level - Main
Kitchen: 12 X 11 Level - Main
Breakfast Room: 8 X 11 Level - Main
Family Room: 20 X 11 Level - Main
Primary Bedroom: 20 X 12 Level - Second
Bedroom: 12 X 10 Level - Second
Bedroom: 20 X 12 Level - Second
Bedroom: 14 X 14 Level - Second
Rec Room: 22 X 11 Level - Basement
Study/Office: 12 X 10 Level - Basement

Local Schools

School District: Fairborn

Estimate Your Payment

Estimated Payment

$ 2,195.69 per month $1,741.13 Principal & Interest $355.42 Property Tax $99.14 Homeowner's Insurance

Change Payment Information

%
years/fixed
yearly
yearly (est.)
(Payments are an estimate and may vary by lender)
Croos Country Mortgage

Login to My Homefinder

Forgot your password / First Login?

Login to My Homefinder