
Listed By
Agency Name: Keller Williams Advisors
Agent Name: Zachary Ferrell
Agency Phone: 513-874-3300

Shown By
Agent Name: Dorinda Young
Agent Phone: (330) 620-9016
Agency Title: Cutler Real Estate

TOUR THIS HOME
Choose a date and time to see 6285 Inverness, Mason, OH 45040.
I will get in touch with you shortly.

Property Description
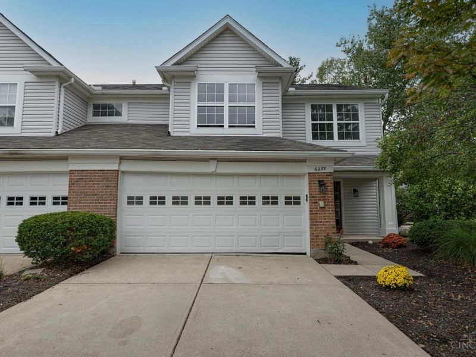
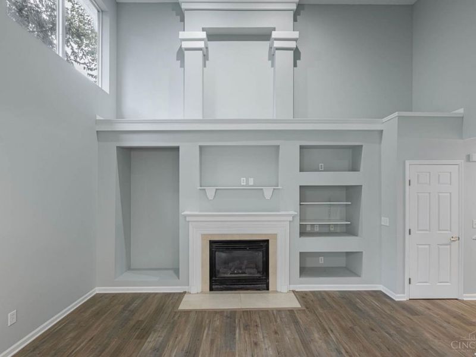
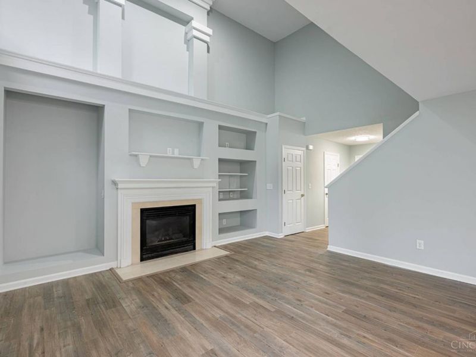
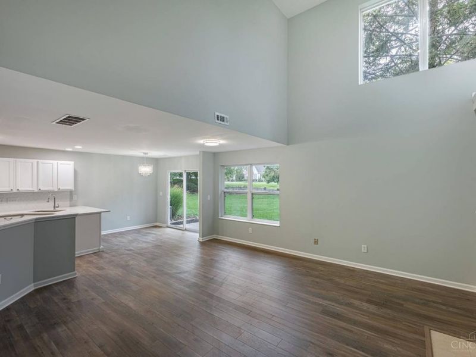
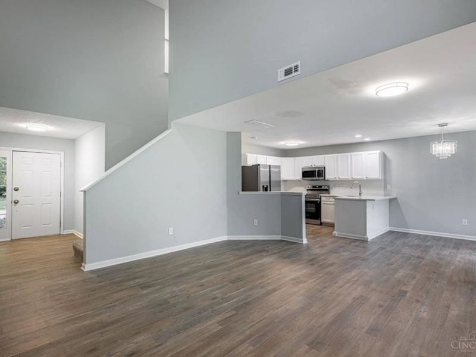
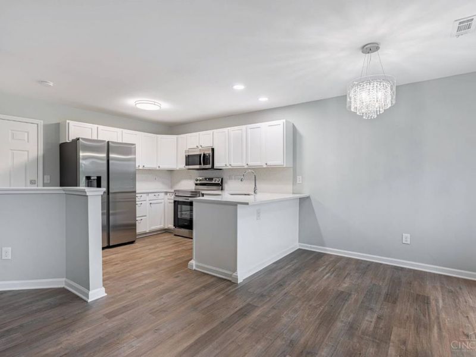
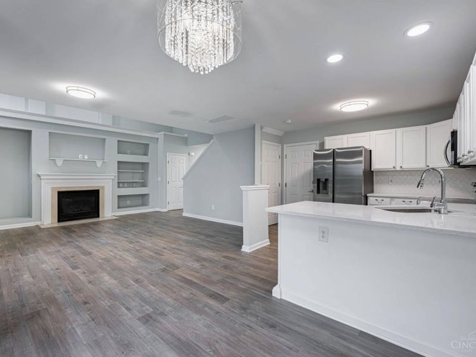
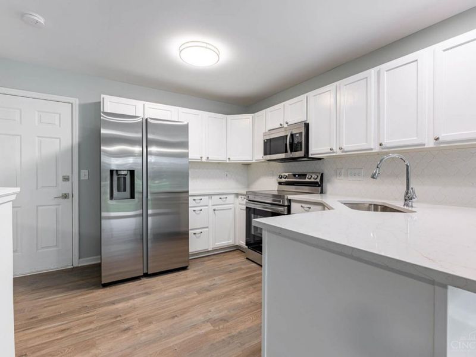
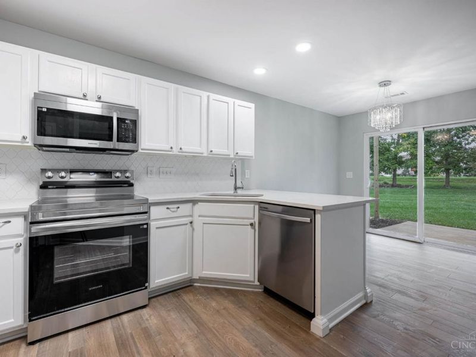
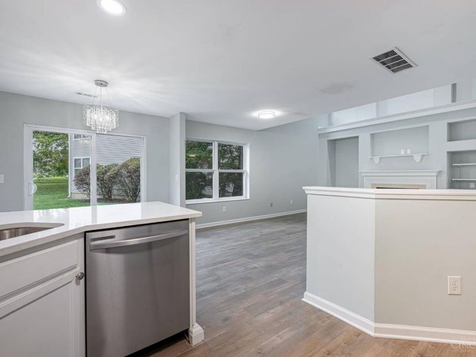
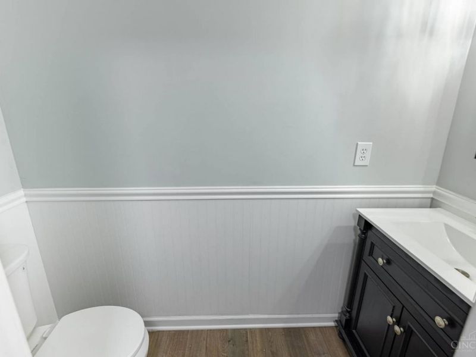
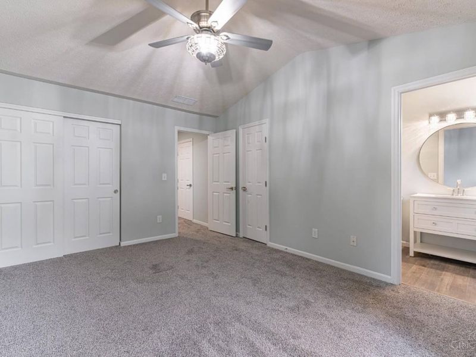
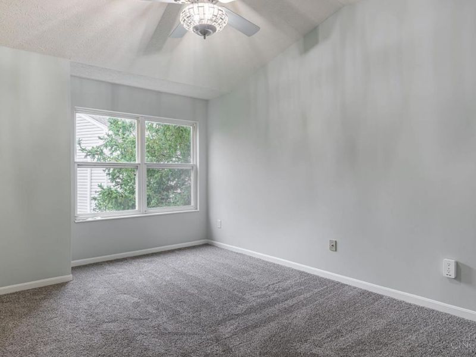
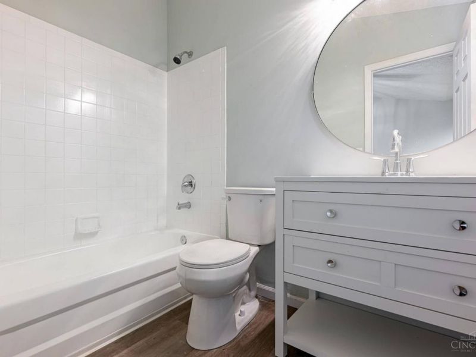
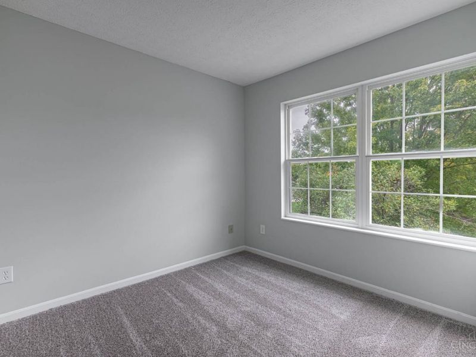
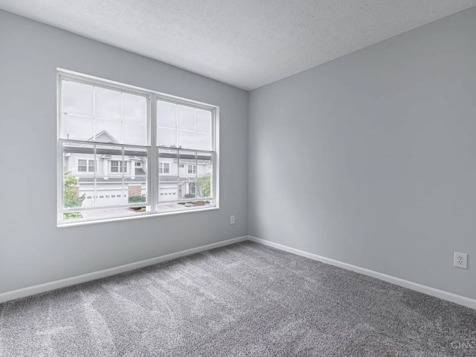
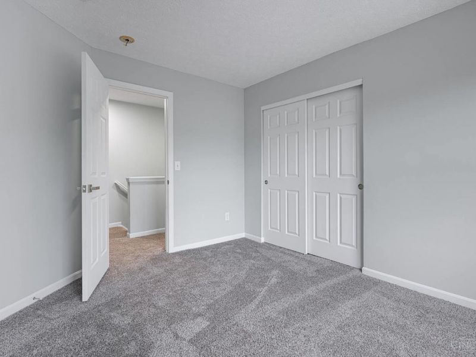
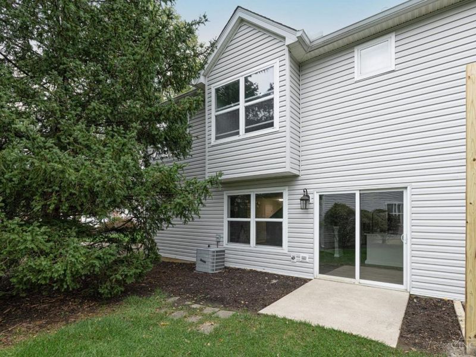
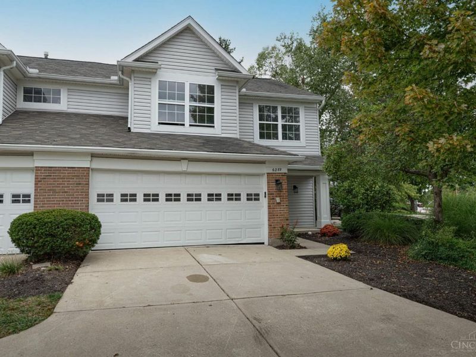
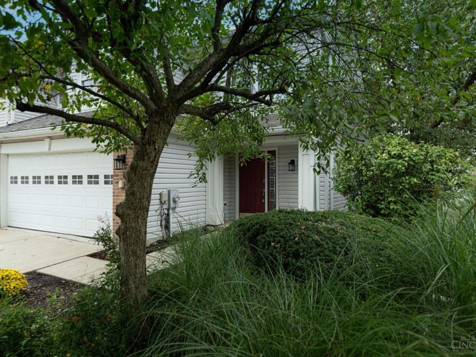
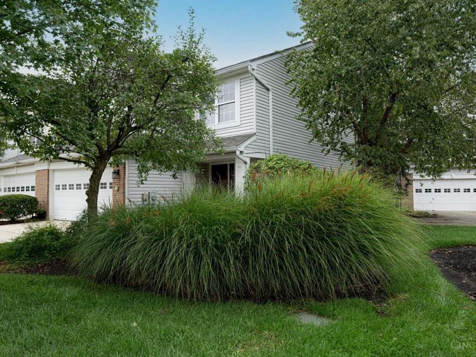
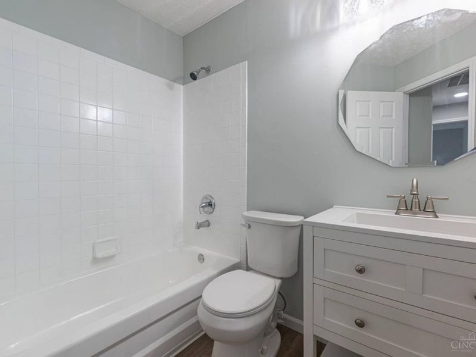
Move-in ready end unit with a little extra yard space compared to most in the community! This home has been refreshed throughout with new paint, flooring, appliances, quartz countertops, updated vanities, freshly painted cabinets, and several other thoughtful touches. Located directly across from the community pool, it's hard to beat the convenience and location. Priced to sell and ready for its next owner!
Property Features
Property Type: Residential - Condominium
Basement: None
Cooling: Central Air
Days on Market: 1
Fireplaces: 1
Garage: 2
Heating: Forced Air, Gas
Home Style: Traditional
Lot Size: 0.17 Acres
Roof Type: Shingle
Stories: 2.0
Taxes: $3,902
Year Built: 1996
Amenities
9Ft + Ceiling
Cathedral Ceiling
Patio
Porch
Feature Descriptions
Access: City Street
Appliances: Dishwasher, Microwave, Oven/Range, Refrigerator
Association Includes: AssociationDues, Clubhouse, LandscapingCommunity, Pool
Association Name: Eagle View Village
Condo: Townhouse
Exterior: Brick, Vinyl Siding
Features: Dir Ent Garage-Unit, Private Entry, Laundry-In Unit
Fireplace Features: Marble, Gas
Foundation: Slab
Garage/Carport: Garage Attached
Gas: Natural
Great Room: Bookcases, Fireplace, Laminate Floor
HOA Fee: 360/Monthly
HOA Y/N: 1
Kitchen: Pantry, Quartz Counters, Counter Bar, Laminate Floor
Miscellaneous: Ceiling Fan, Recessed Lights
Parcel #: 16-23-190-016
Parking: Driveway
Primary Bathroom: Tub w/Shower
Primary Bedroom: Bath Adjoins, Wall-to-Wall Carpet
Rooms Total: 7
Sewer: Public Sewer
Tax Abatement: No
Topography: Level
Unit Entry Level: 1
Water: Public
Water Heater: Gas
Window Features: Vinyl, Insulated
Room Sizes
Primary Bedroom: 16 X 11 Level - 2
Bedroom 2: 12 X 10 Level - 2
Bedroom 3: 11 X 10 Level - 2
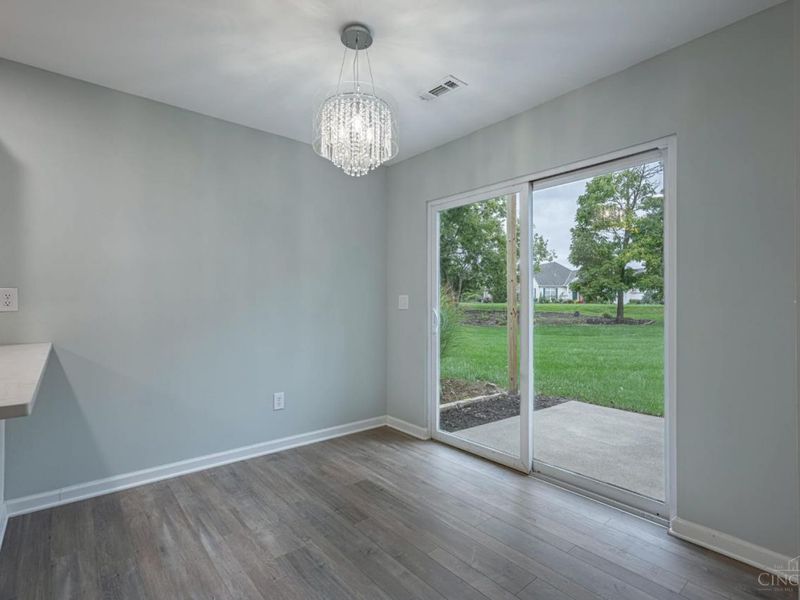
Breakfast Room: 9 X 8 Level - 1
Entry: 11 X 6 Level - 1
Great Room: 17 X 16 Level - 1
Laundry Room: 6 X 5 Level - 2
Local Schools
School District: Kings
Estimate Your Payment
Estimated Payment
$ 2,093.37 per month $1,677.82 Principal & Interest $325.17 Property Tax $90.39 Homeowner's InsuranceChange Payment Information
Print This Listingx
Select a format below, new window will open and will prompt you to print.








6285 Inverness | MLS# 1895176
This condo located at 6285 Inverness, Mason, OH 45040 is currently listed for sale with an asking price of $309,900. This property was built in 1996 and has 3 bedrooms and 2 full and 1 partial baths with 1470 sq. ft. Inverness is located within the Kings school district. Search Mason real estate on dyoung.cutlerhomes.com today.