
Listed By
Agency Name: Bowling & Kugler Realty
Agent Name: Donald Davis
Agency Phone: 513-844-8405

Shown By
Agent Name: Dorinda Young
Agent Phone: (330) 620-9016
Agency Title: Cutler Real Estate

TOUR THIS HOME
Choose a date and time to see 74 W Persimmon Drive, Hamilton, OH 45013.
I will get in touch with you shortly.

Property Description
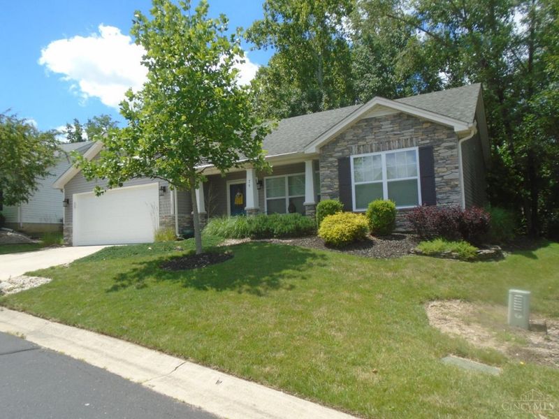
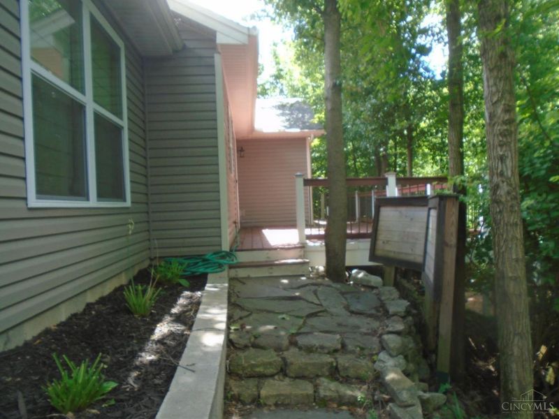
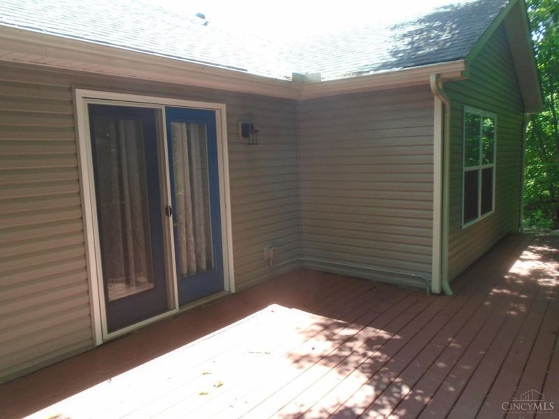
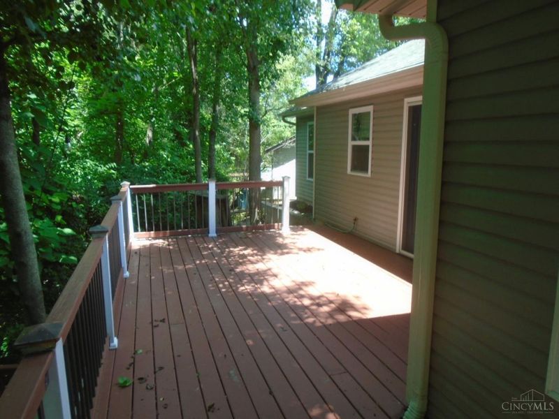
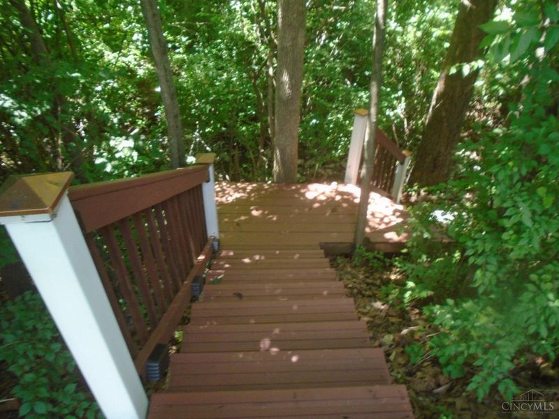
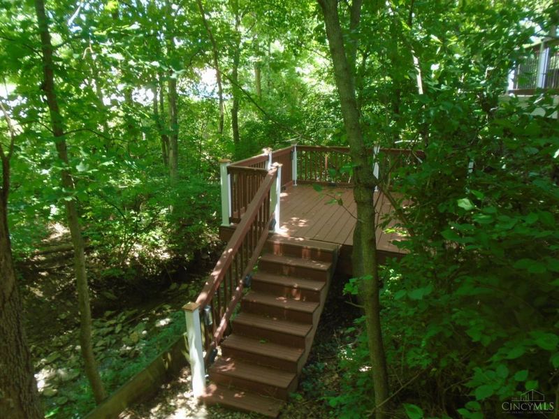
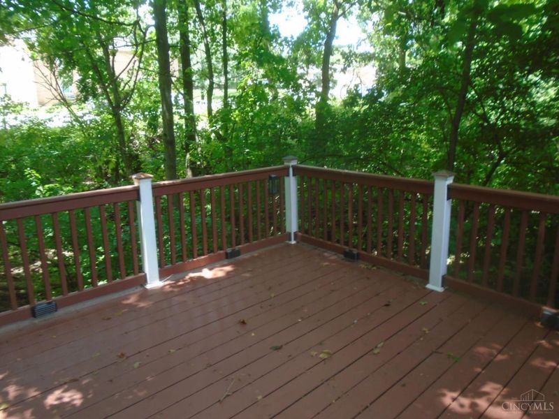
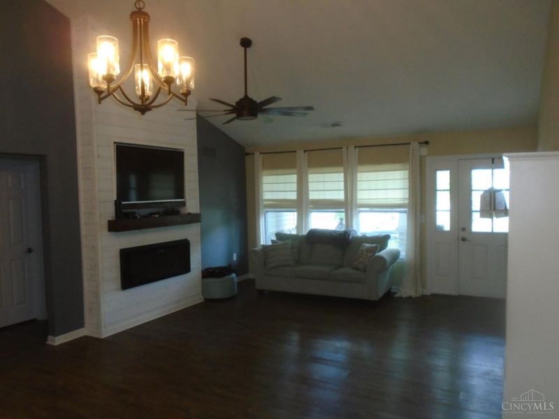
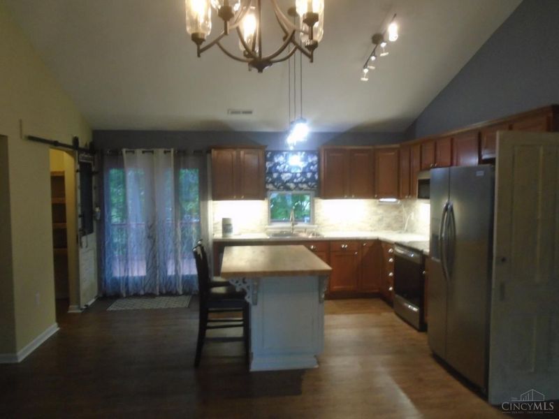
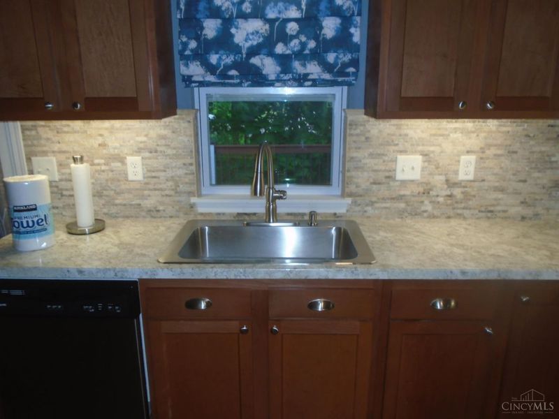
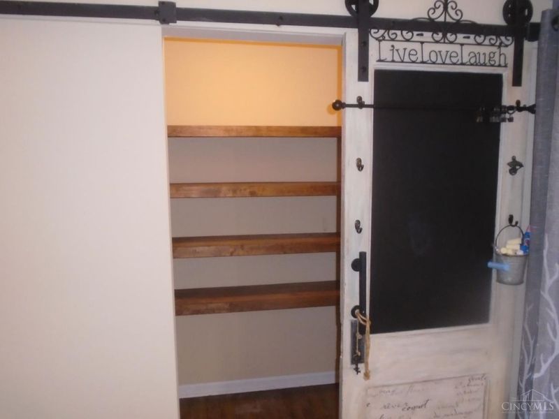
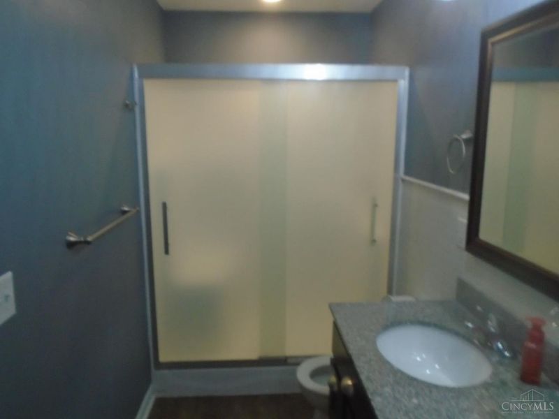
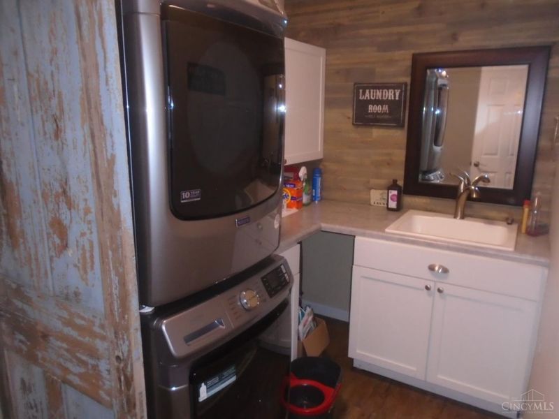
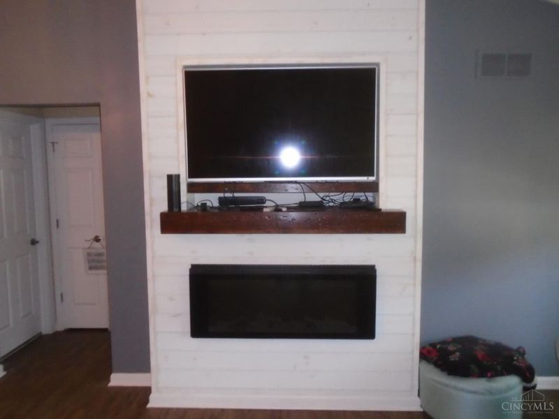
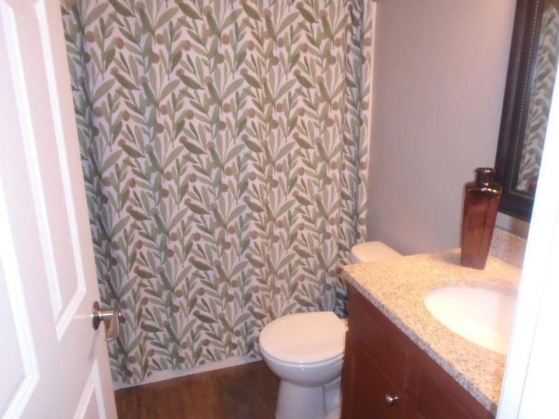
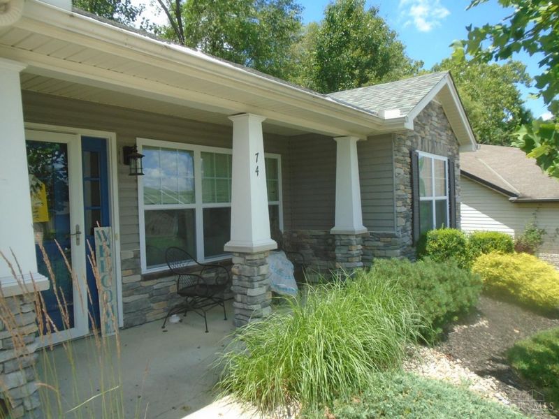
Enjoy this open Floor plan in this lovely ranch. Gorgeous 30 foot deck that overlooks another deck and creek and woods. Kitchen has under cabinet lighting, stone backsplash, butcher block island, SS appliances, walk-in pantry with custom wood shelving with sliding barn door. Laundry room with sink/counter/cabinets. Custom wall mantle, TV/Fireplace built-in in Great Room Granite sink in both Bathrooms.
Property Features
Property Type: Residential - Single Family
Basement: None
Cooling: Central Air
Days on Market: 38
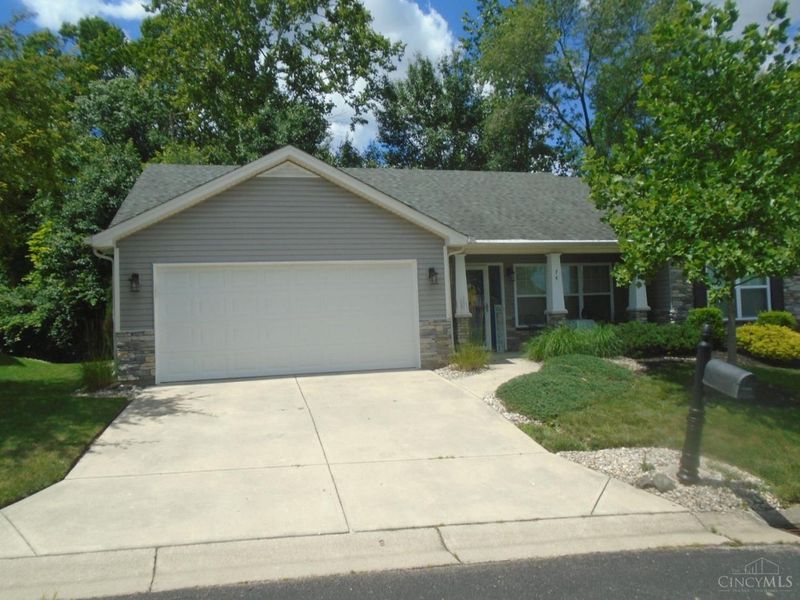
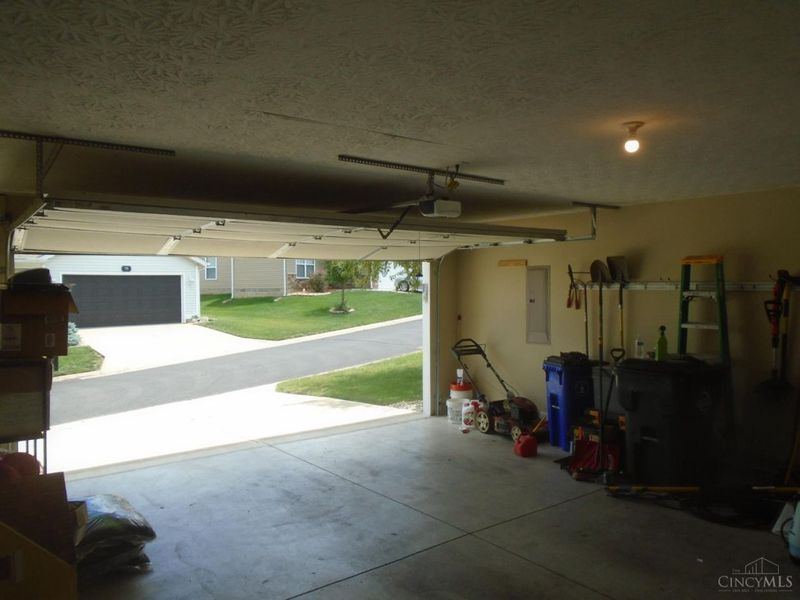
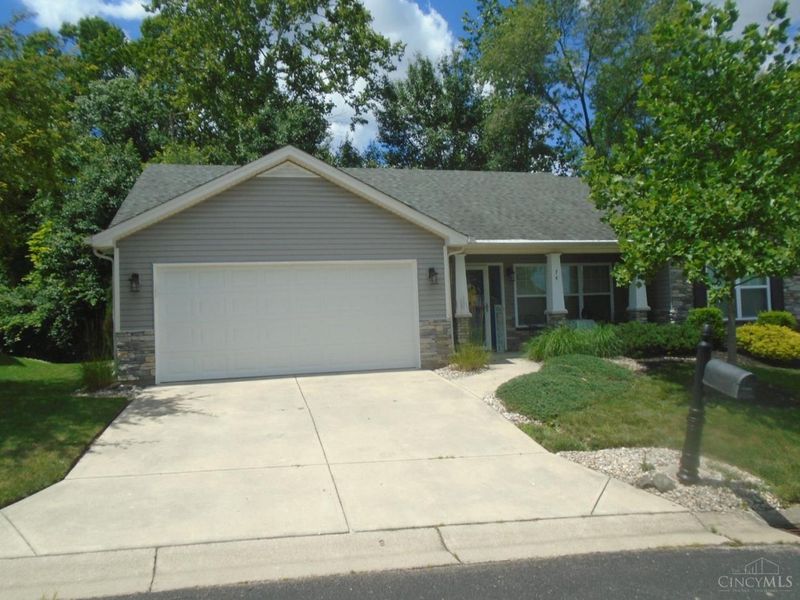
Garage: 2
Heating: Electric, Forced Air
Home Style: Ranch
Lot Size: 0.21 Acres
Roof Type: Shingle
Stories: 1.0
Taxes: $3,104
Year Built: 2017
Amenities
Vaulted Ceiling
Deck
Porch
Tiered Deck
Wooded Lot
Feature Descriptions
Access: City Street, Private Drive
Appliances: Dishwasher, Dryer, Microwave, Oven/Range, Refrigerator, Washer
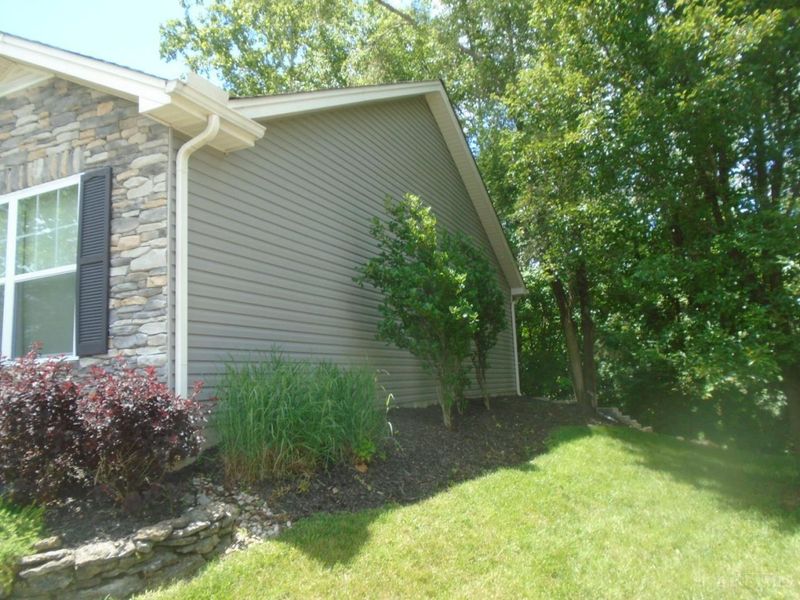
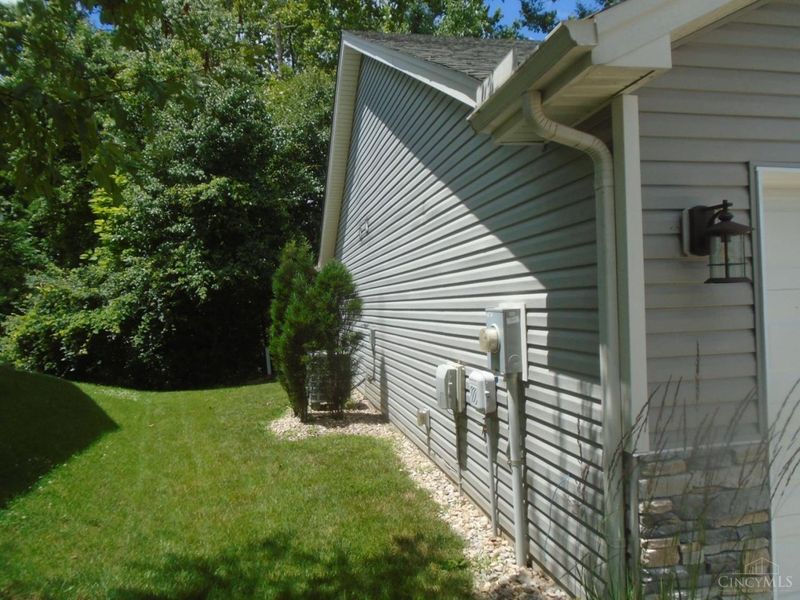
Exterior: Stone, Vinyl Siding
Foundation: Slab
Garage/Carport: Built in
Gas: None
Great Room: Walkout, Window Treatment, Wood Floor, Laminate Floor
HOA Fee: 400/Annually
HOA Y/N: 1
Kitchen: Pantry, Counter Bar, Eat-In, Walkout, Island, Wood Cabinets, Laminate Floor
Lot Dimensions: 72X123
Mechanical Systems: Garage Door Opener
Miscellaneous: Cable, Ceiling Fan
Parcel #: P6412034000034
Parking: On Street, Driveway
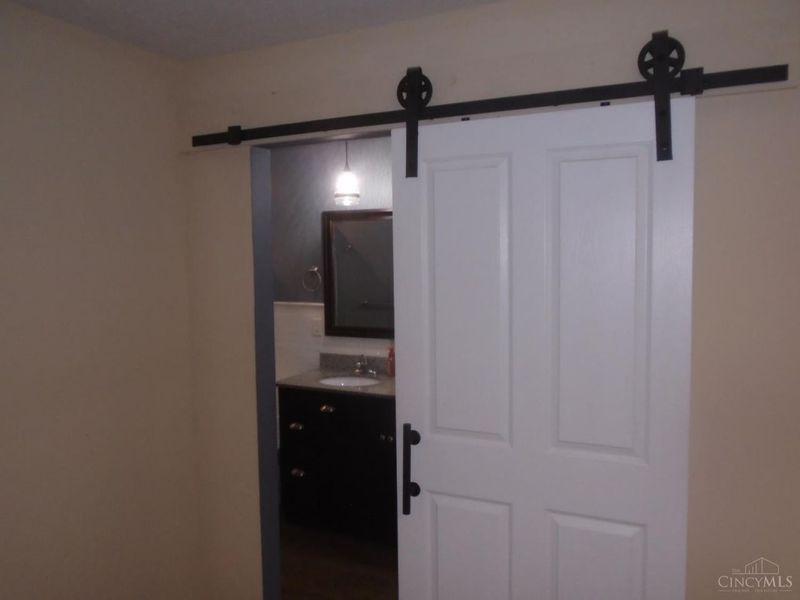
Primary Bathroom: Built-In Shower Seat, Double Vanity
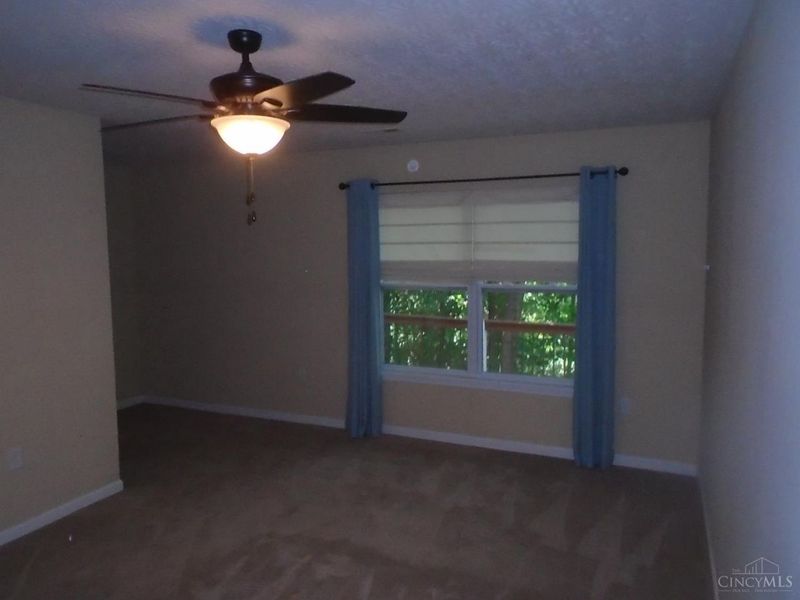
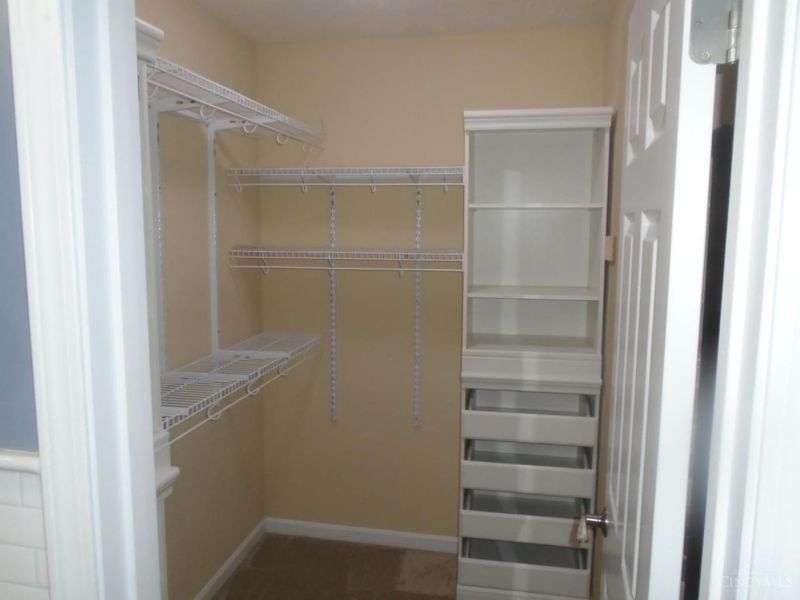
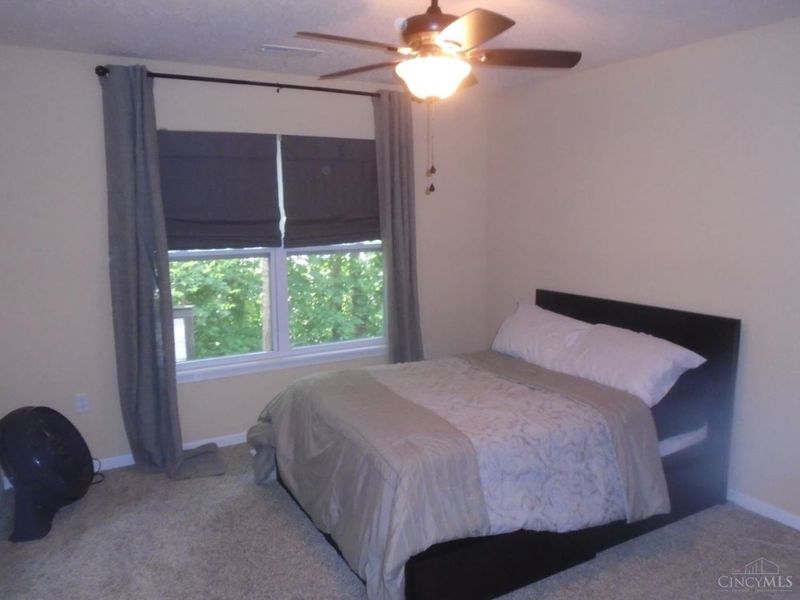
Primary Bedroom: Bath Adjoins, Walk-in Closet, Wall-to-Wall Carpet, Window Treatment
Rooms Total: 6
Sewer: Public Sewer
Special View Info: Woods
Tax Abatement: No
Water: Public
Water Heater: Electric
Window Features: Double Hung, ENERGY STAR
Wooded: Yes
Room Sizes
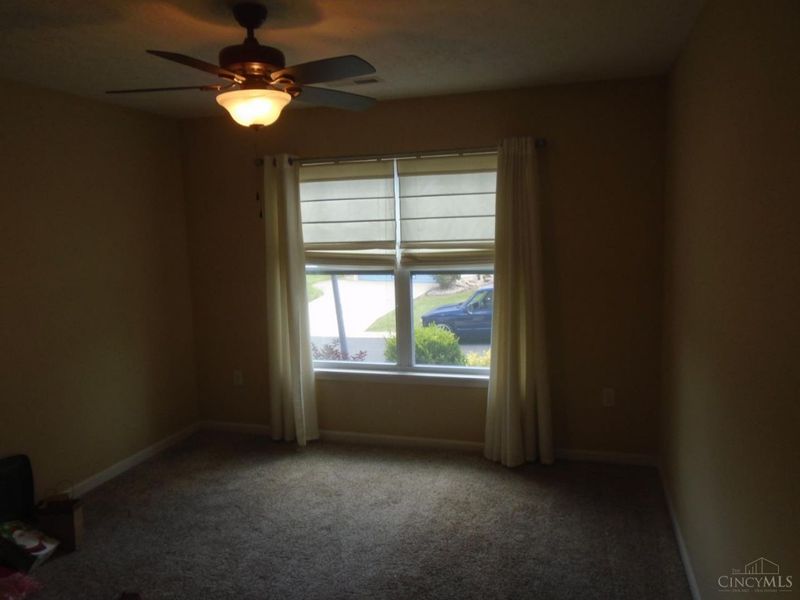
Primary Bedroom: 17 X 12 Level - 1
Bedroom 2: 13 X 12 Level - 1
Bedroom 3: 13 X 12 Level - 1
Great Room: 20 X 15 Level - 1
Laundry Room: 11 X 6 Level - 1
Local Schools
School District: Hamilton
Estimate Your Payment
Estimated Payment
$ 1,950.59 per month $1,600.78 Principal & Interest $258.67 Property Tax $91.15 Homeowner's InsuranceChange Payment Information
Print This Listingx
Select a format below, new window will open and will prompt you to print.









74 W Persimmon Drive | MLS# 1884671
This single family home located at 74 W Persimmon Drive, Hamilton, OH 45013 is currently listed for sale with an asking price of $312,500. This property was built in 2017 and has 3 bedrooms and 2 full baths with 1514 sq. ft. W Persimmon Drive is located within the Hamilton school district. Search Hamilton real estate on dyoung.cutlerhomes.com today.