
Listed By
Agency Name: Keller Williams Greater Cleveland Northeast
Agency Contact: peterpaparizos@kw.com, 440-463-2999
Shown By
Agent Name: Dorinda Young
Agent Phone: (330) 620-9016
Agency Title: Cutler Real Estate

TOUR THIS HOME
Choose a date and time to see 8960 Johnnycake Ridge Road , Mentor, OH 44060.
I will get in touch with you shortly.

Property Description
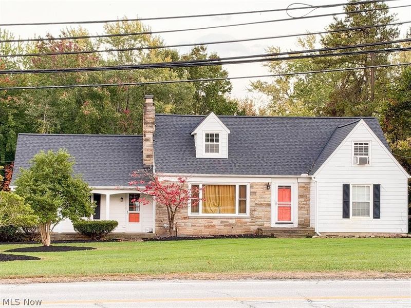
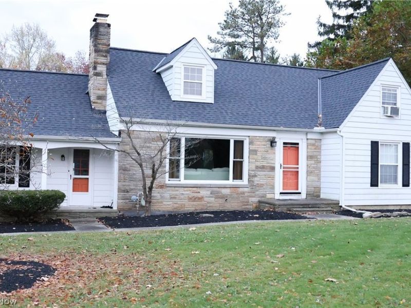
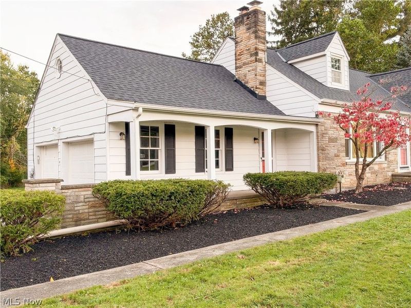
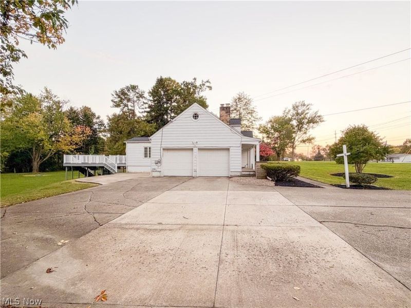
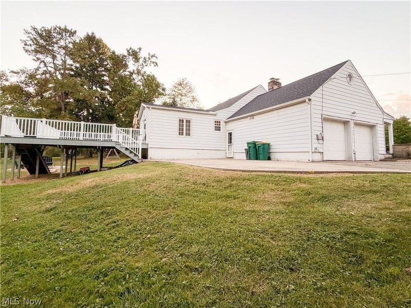
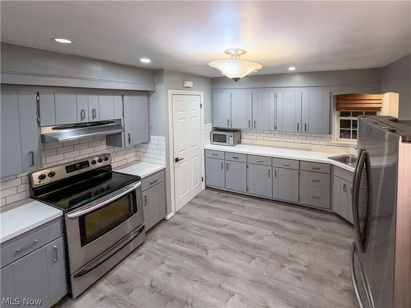
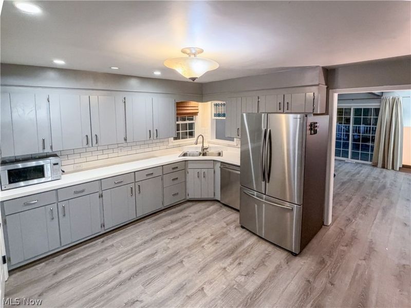
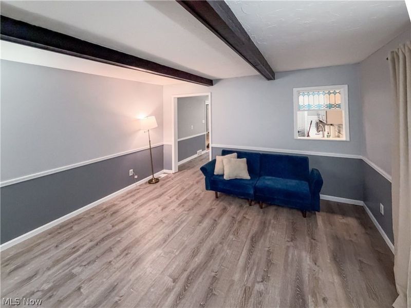
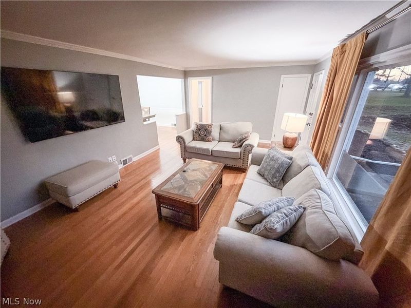
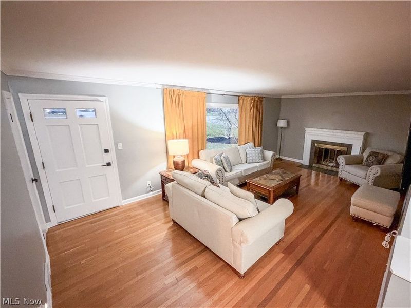
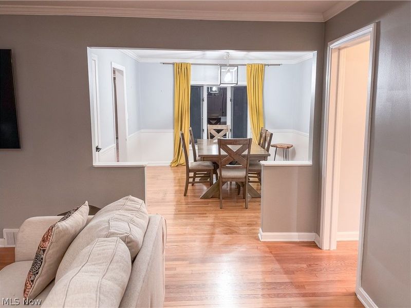
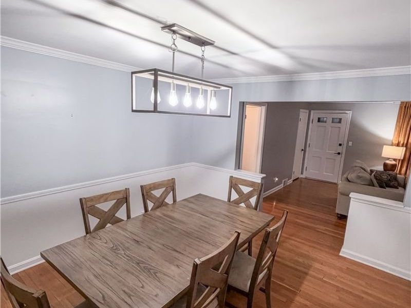
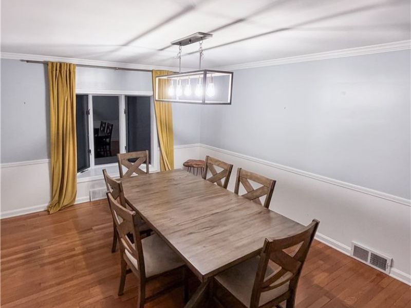
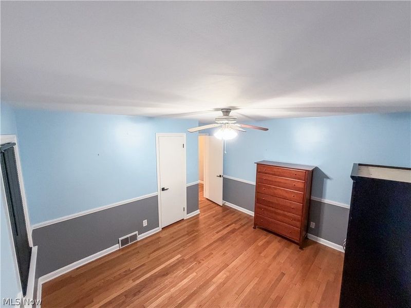
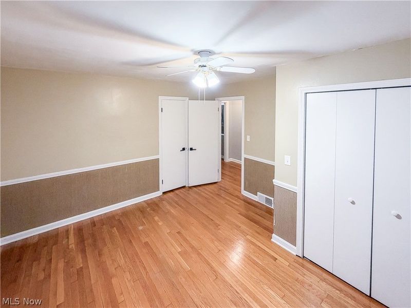
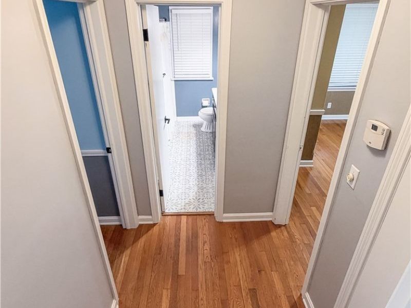
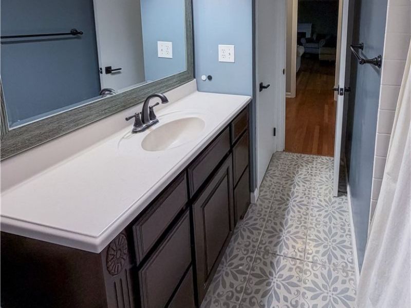
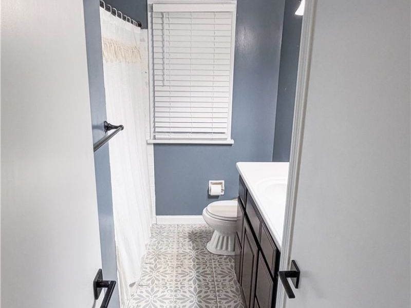
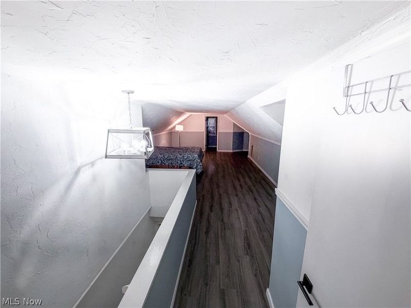
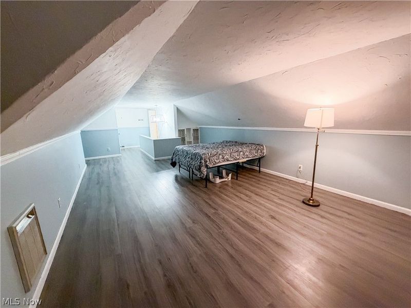
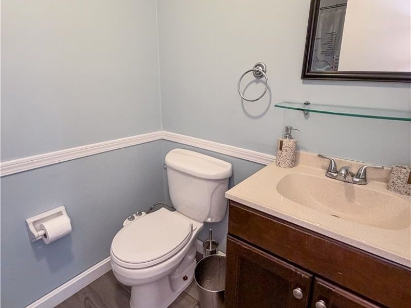
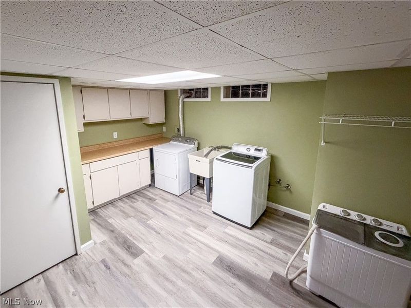
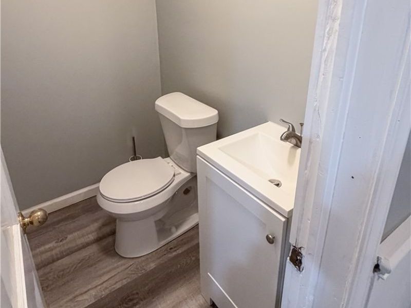
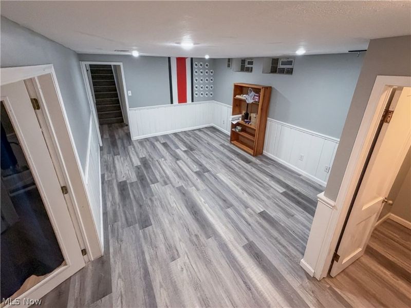
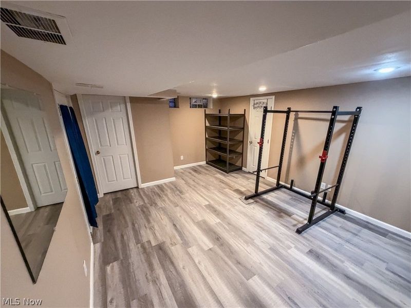
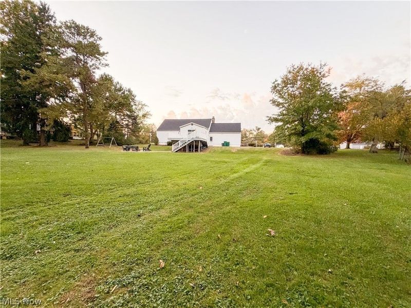
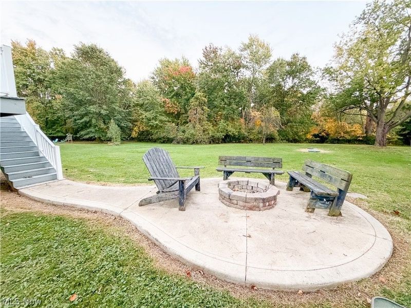
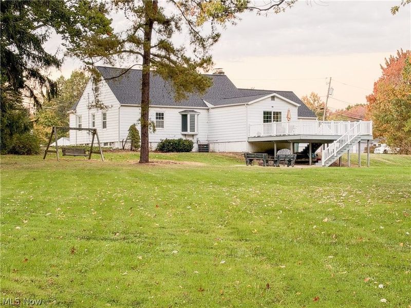
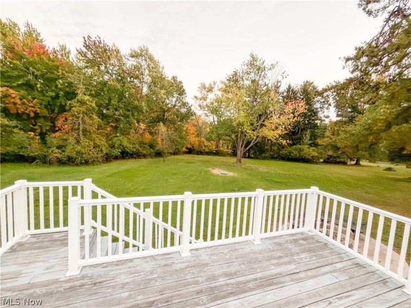
Welcome to one of Mentor's most extraordinary opportunities. Nestled on a rare and private 2-acre parcel in sought-after South Mentor, this beautifully maintained Cape Cod offers the perfect blend of charm, space, and flexibility. From the moment you arrive, the expansive setting, endless driveway, and picturesque surroundings create the feeling of your own private retreat. Inside, you'll find a thoughtfully maintained home featuring two first-floor bedrooms, a spacious owner's suite upstairs, and a full bath on each level. Hardwood floors, luxury vinyl plank flooring, and modern lighting create a move-in-ready experience with timeless appeal. The finished lower level adds incredible versatility with an additional bedroom, oversized laundry room, and expansive recreation space, making it ideal for extended family, guests, a teen suite, or multi-generational living. Designed for unforgettable gatherings, the outdoor living spaces are second to none. Enjoy the large walk out deck, stunning concrete patio, and built-in firepit, all overlooking a rare stretch of usable acreage that's nearly impossible to find in Mentor. Whether you're hosting summer celebrations, creating your dream hobby farm, building additional recreational space, or simply enjoying the peace and privacy, the possibilities are endless. Properties like this seldom come to market. Combining updated living space, flexible floor plan, exceptional outdoor entertaining areas, and a coveted 2-acre setting, this is more than a home...it's a lifestyle. Rare. Private. Versatile. Unforgettable. Welcome home.
Property Features
Property Type: Residential - Single Family
Basement: Yes
Basement: Full, Finished, Storage Space, Sump Pump
Cooling: Central Air, Window Unit(s)
Days on Market: 3
Fireplaces: 1
Garage: 2 car attached
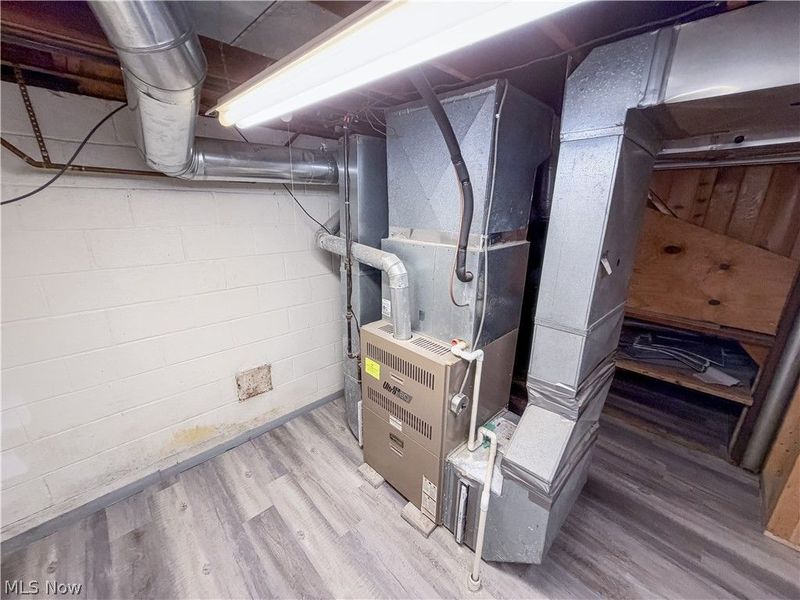
Heating: Forced Air, Gas
Home Style: Cape Cod
Lot Size: 2.02 Acres
Roof Type: Asphalt, Fiberglass
Stories: 2.0
Taxes: $4,156 / year
Year Built: 1950
Amenities
Ceiling Fan(s)
Pantry
Storage
Fire Pit
Other
Private Yard
Storage
Feature Descriptions
Appliances: Dryer, Dishwasher, Disposal, Microwave, Range, Refrigerator, Washer
Exterior: Aluminum Siding, Stone
Fireplace: Family Room, Living Room, Outside
Horse Amenities: Arena
Laundry: In Basement
Lot: Back Yard, Cleared, Front Yard, Few Trees
Parcel#: 16-A-016-A-00-022-0
Parking: Additional Parking, Attached, Concrete, Direct Access, Driveway, Garage, Heated Garage, Garage Faces Side
Patio/Porch: Rear Porch, Deck, Front Porch, Porch
Security: Security System, Smoke Detector(s)
Sewer: Septic Tank
View: Rural
Water: Public
Window: Blinds, Double Pane Windows, Drapes
Room Sizes
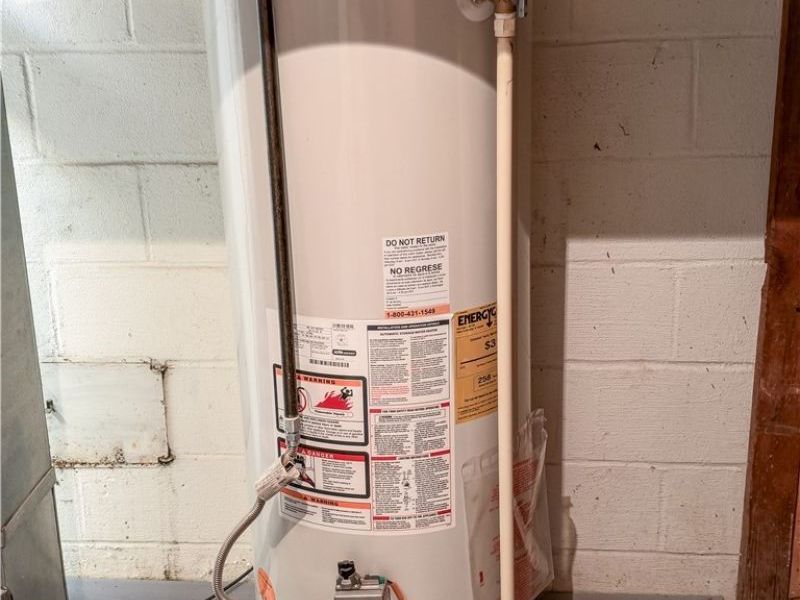
Utility Room: N D x N D Level - Basement
Pantry: N D x N D Level - Basement
Basement: N D x N D Level - Basement
Local Schools
School District: Mentor Exempted Village
Estimate Your Payment
Estimated Payment
$ 2,626.99 per month $2,168.36 Principal & Interest $346.33 Property Tax $112.29 Homeowner's InsuranceChange Payment Information
Print This Listingx
Select a format below, new window will open and will prompt you to print.








8960 Johnnycake Ridge Road | MLS# 5258407
This single family home located at 8960 Johnnycake Ridge Road , Mentor, OH 44060 is currently listed for sale with an asking price of $385,000. This property was built in 1950 and has 3 bedrooms and 2 full baths with 1446 sq. ft. Johnnycake Ridge Road is located in the Mentor Ridge Farms subdivision within the Mentor Exempted Village school district. Search Mentor Ridge Farms real estate on dyoung.cutlerhomes.com today.